*

Leave a Message

Thank you for your message. We will be in touch with you shortly.

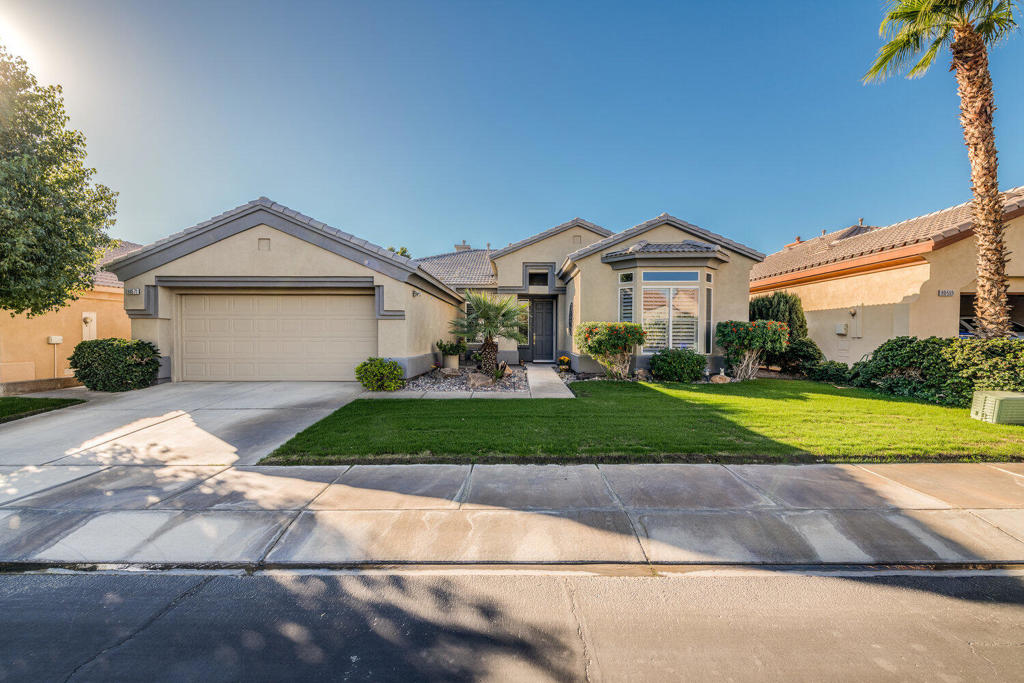
Single-story Indio home with a two-car garage, green lawn, and palm tree.
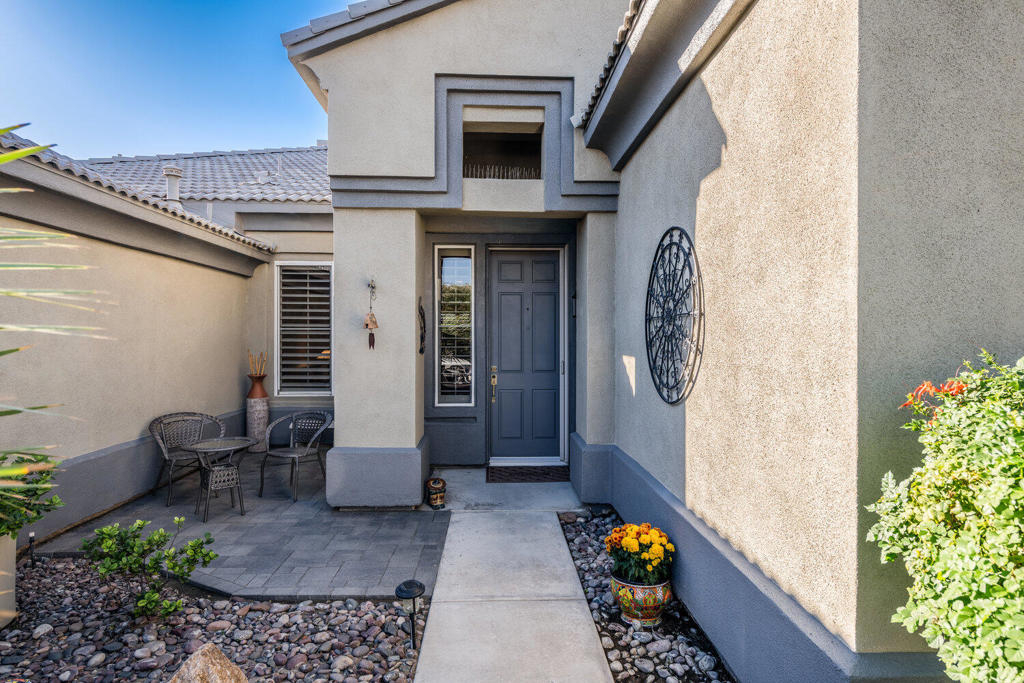
Home entry courtyard with a blue-gray door, stone pavers, bistro seating, and colorful flower pots.
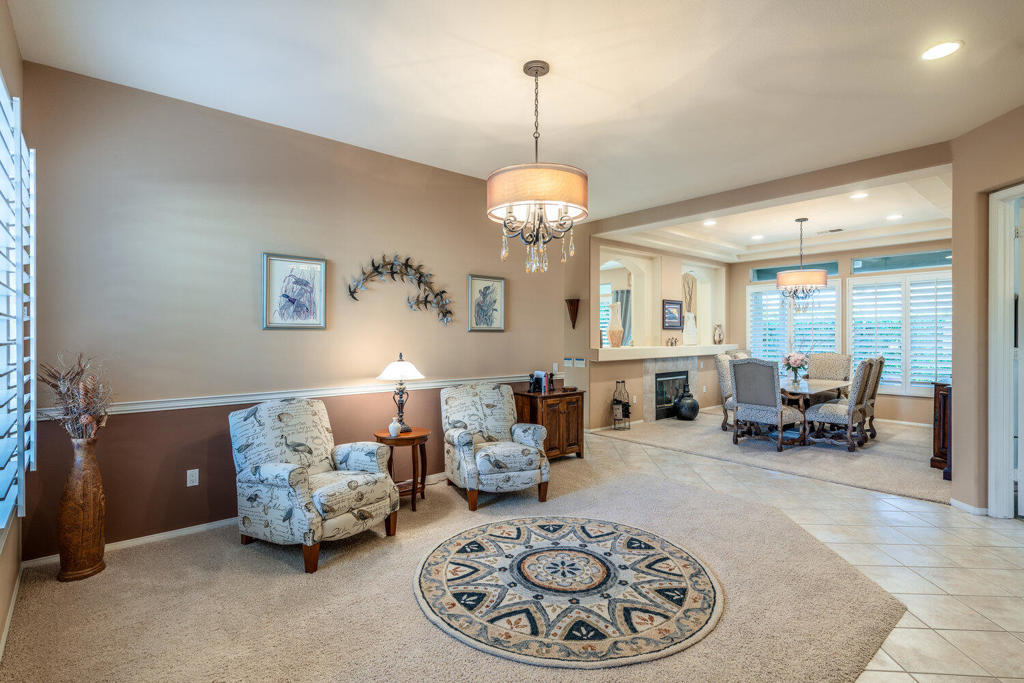
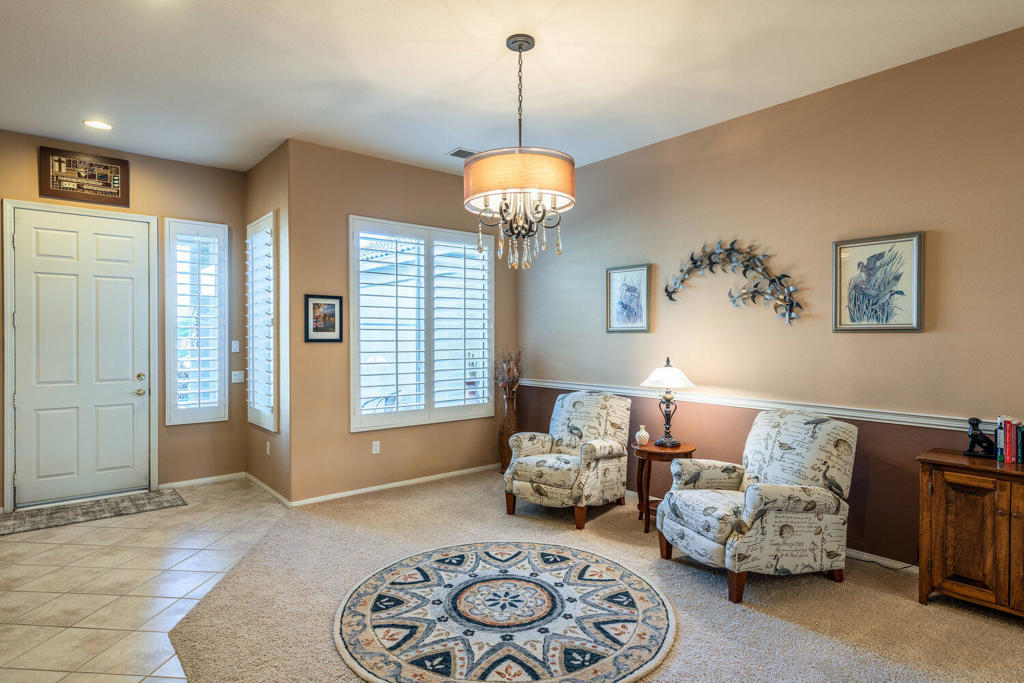
Living room with patterned armchairs and a round rug, open to a dining area with shuttered windows.
Living room with patterned armchairs, a round rug, chandelier, and shuttered windows.
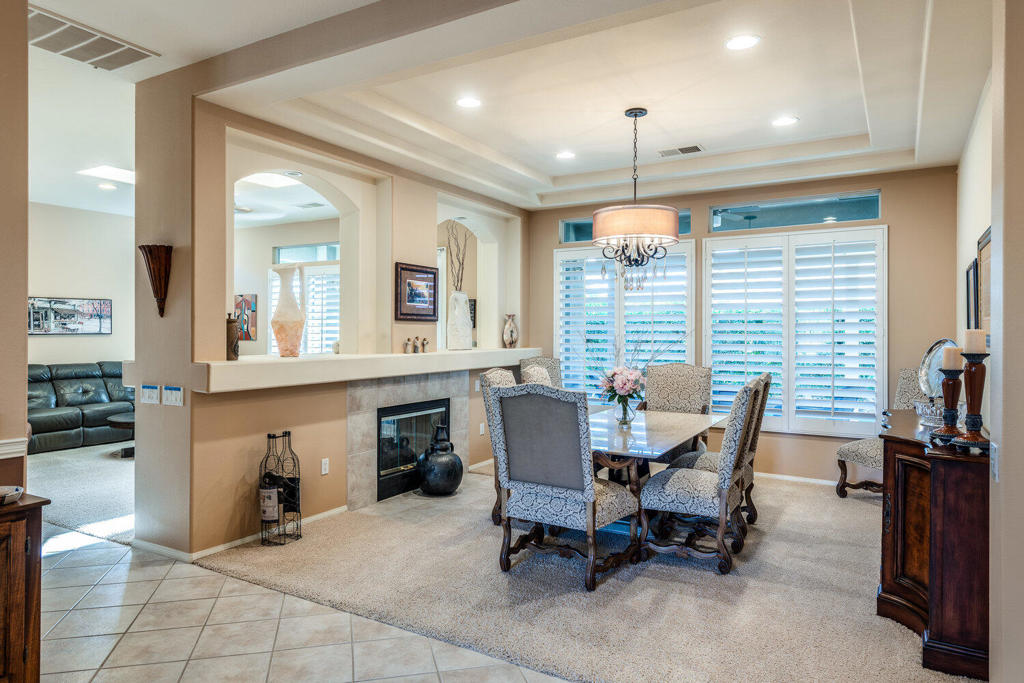
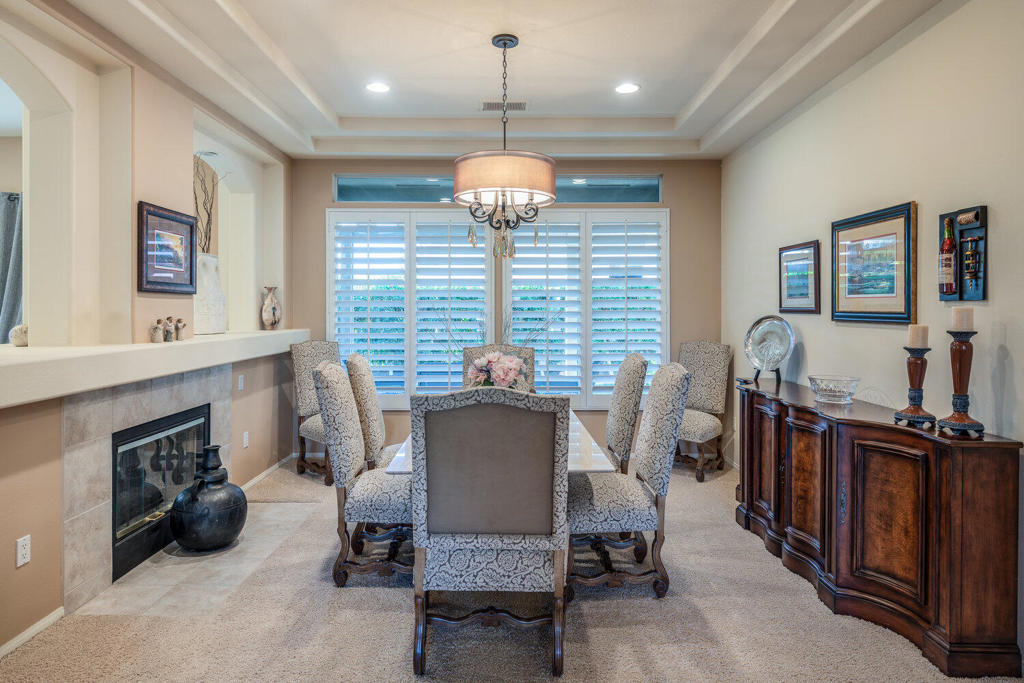
Dining room with a chandelier, fireplace, plantation shutters, and an opening to the living room.
Dining room with upholstered chairs, plantation shutters, a chandelier, and a tiled fireplace.
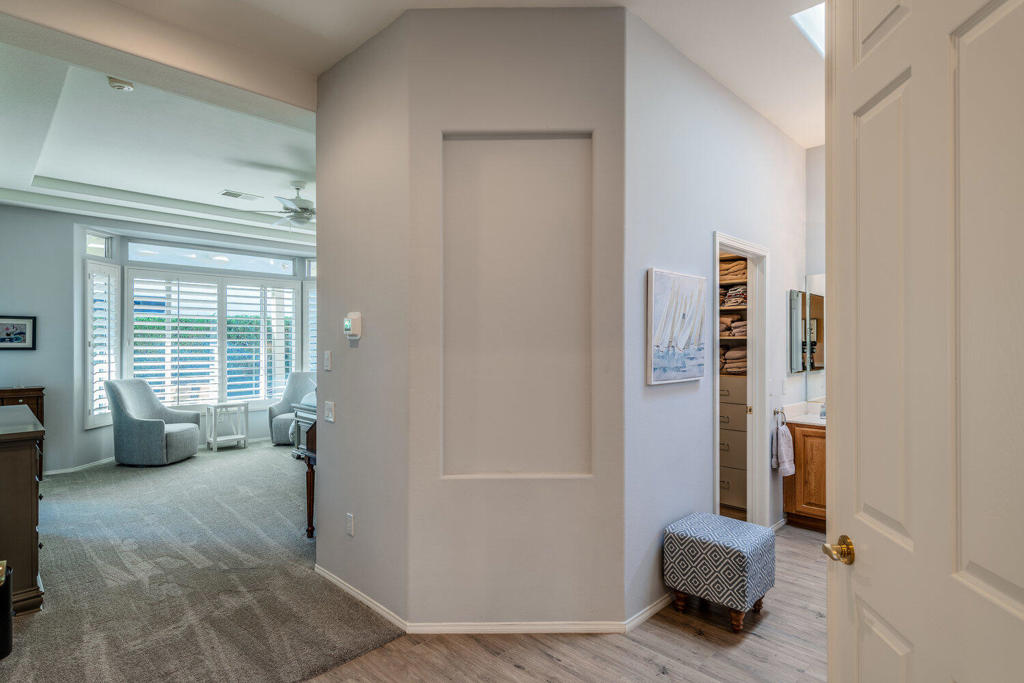
Furnished sitting area with shuttered windows, adjoining bathroom vanity and linen closet.
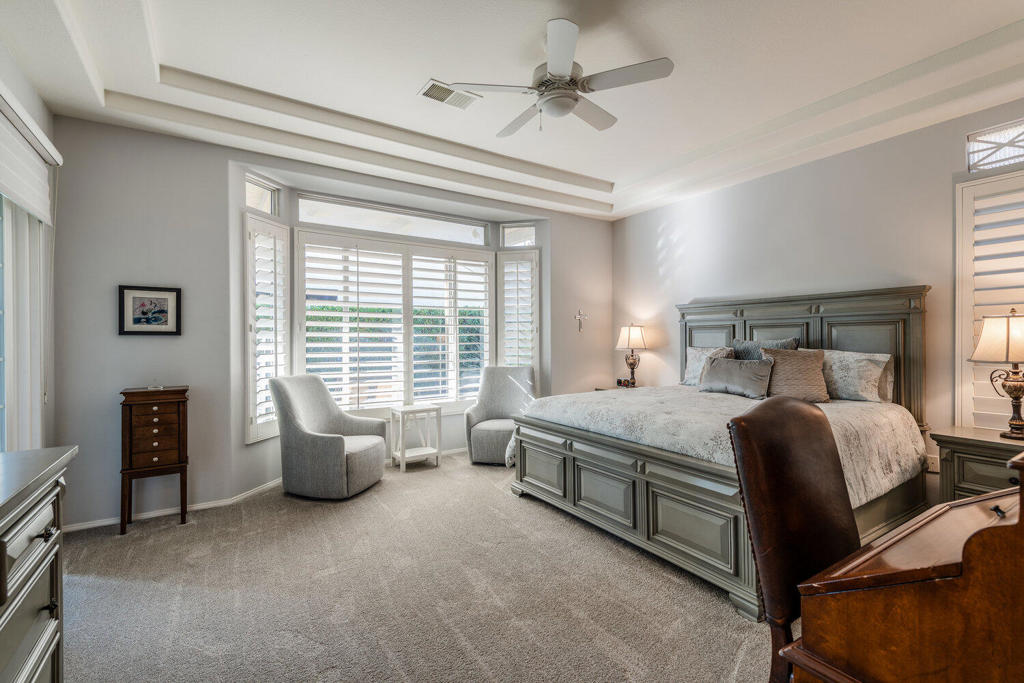
Bedroom with a paneled bed and window seating area behind white plantation shutters.
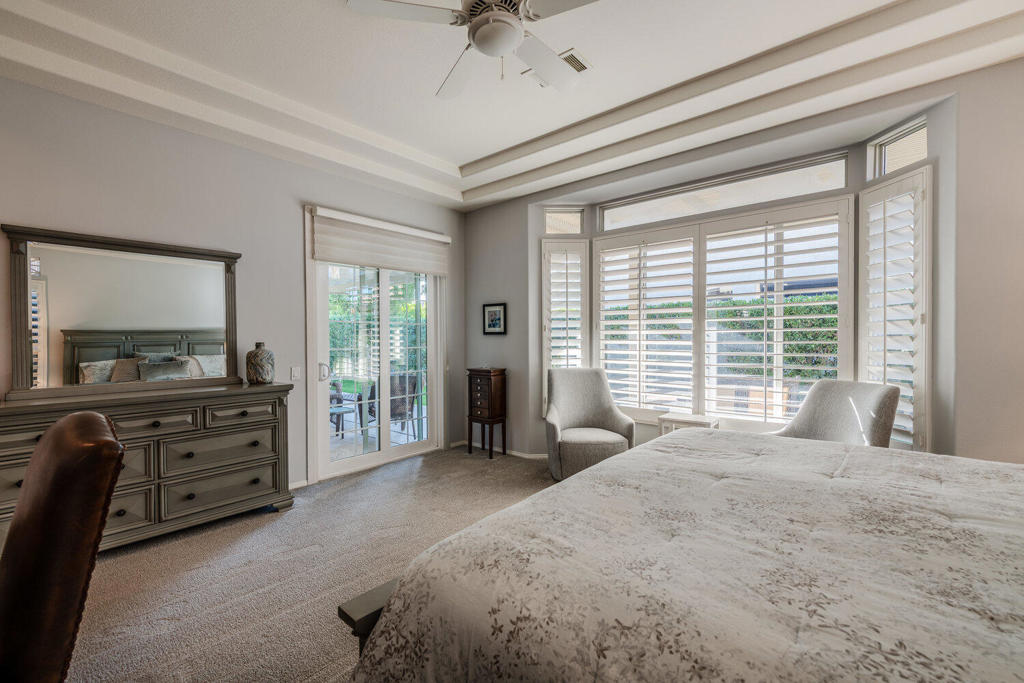
Bedroom with a tray ceiling, plantation-shuttered windows, and a glass door to the outdoors.
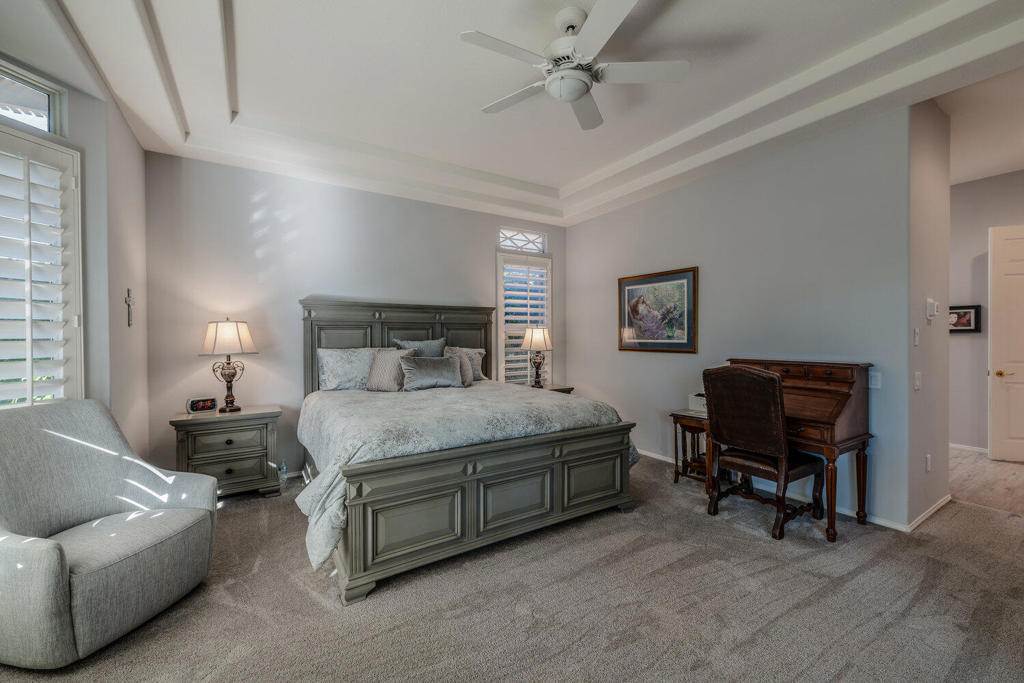
Furnished bedroom with a paneled bed, tray ceiling, shuttered windows, and wooden writing desk.
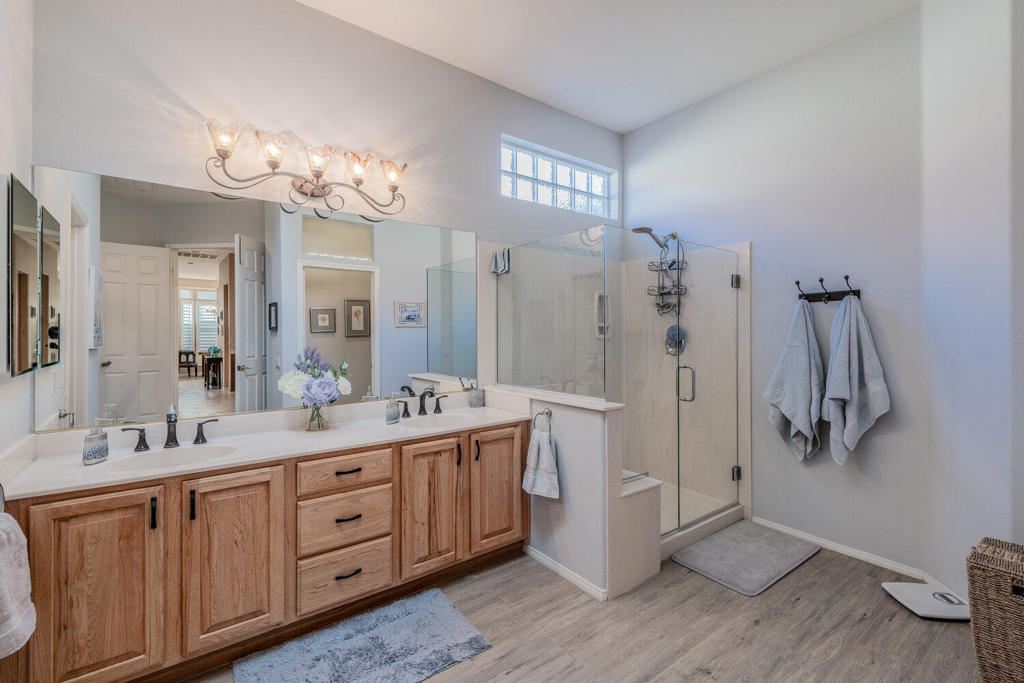
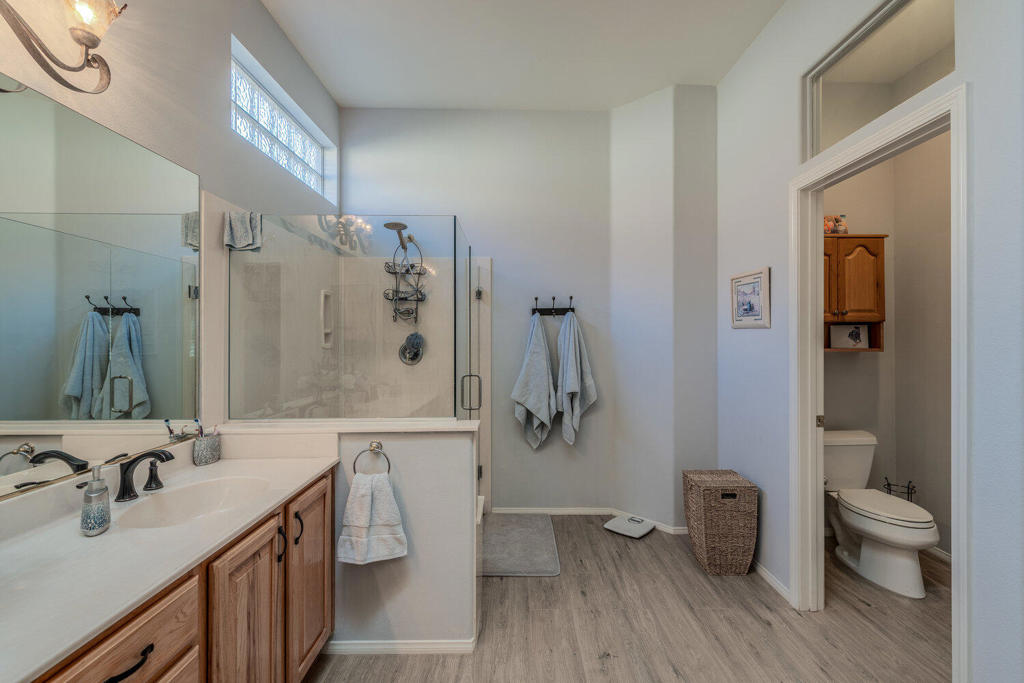
Bathroom with a long wood vanity, double sinks, and glass-enclosed shower.
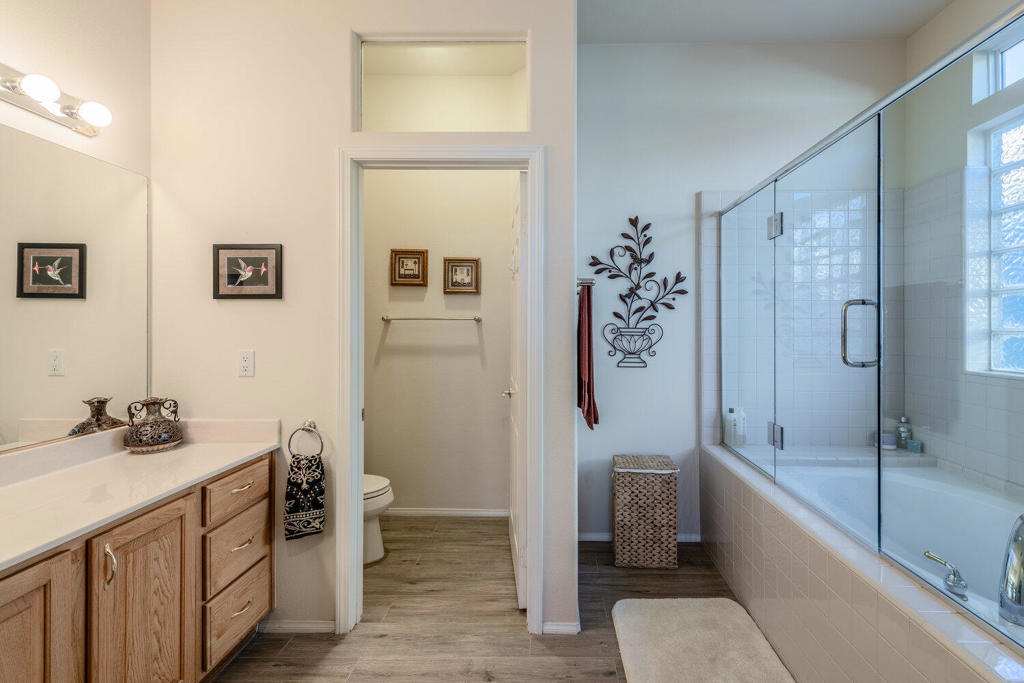
Bathroom with a long wood vanity, glass-enclosed shower, and separate toilet room.
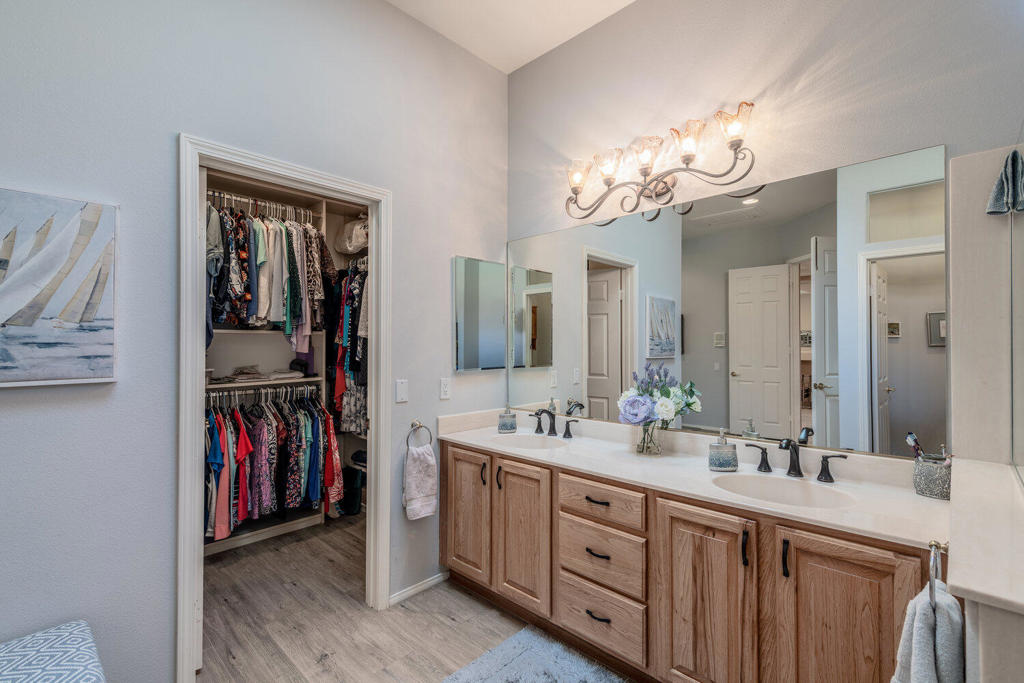
Bathroom with double vanity and wood cabinets beside an open walk-in closet.
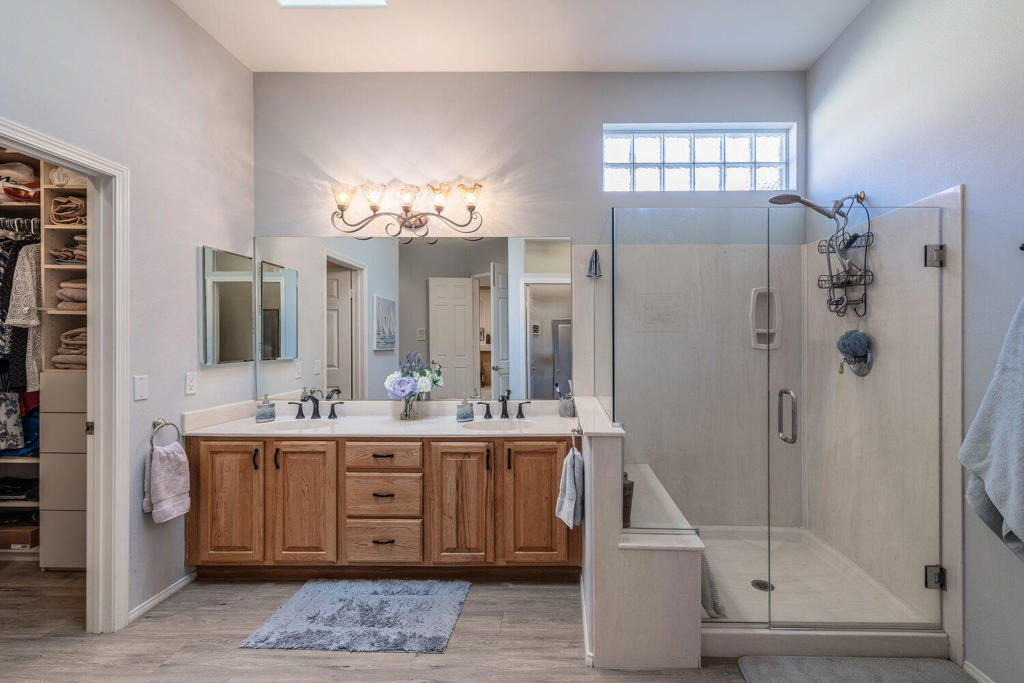
Bathroom with a wood double-sink vanity and a glass-enclosed walk-in shower.
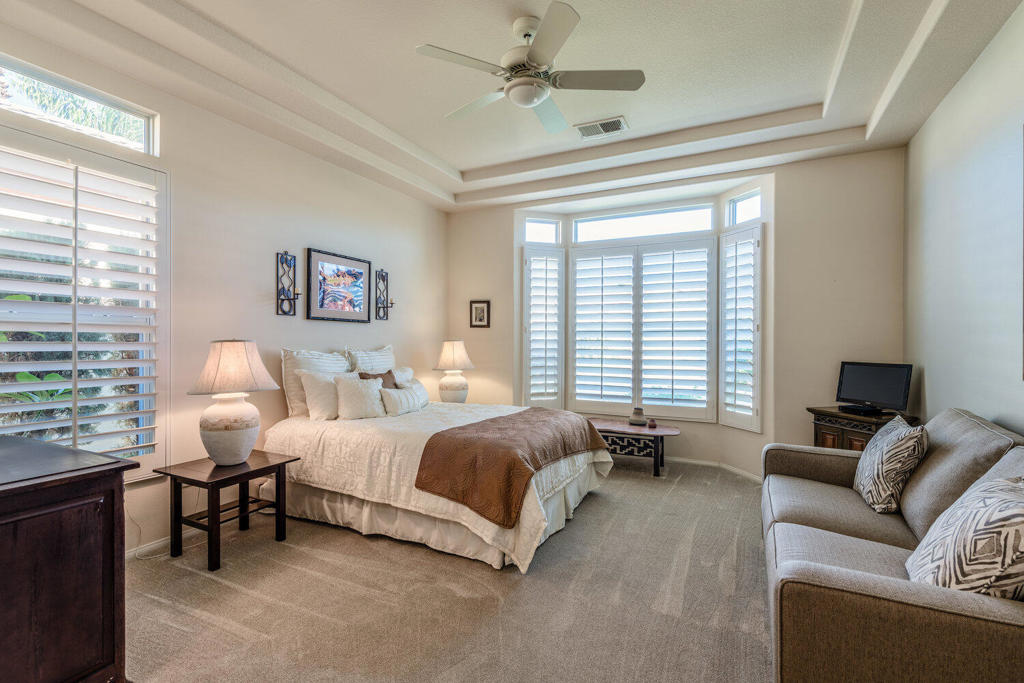
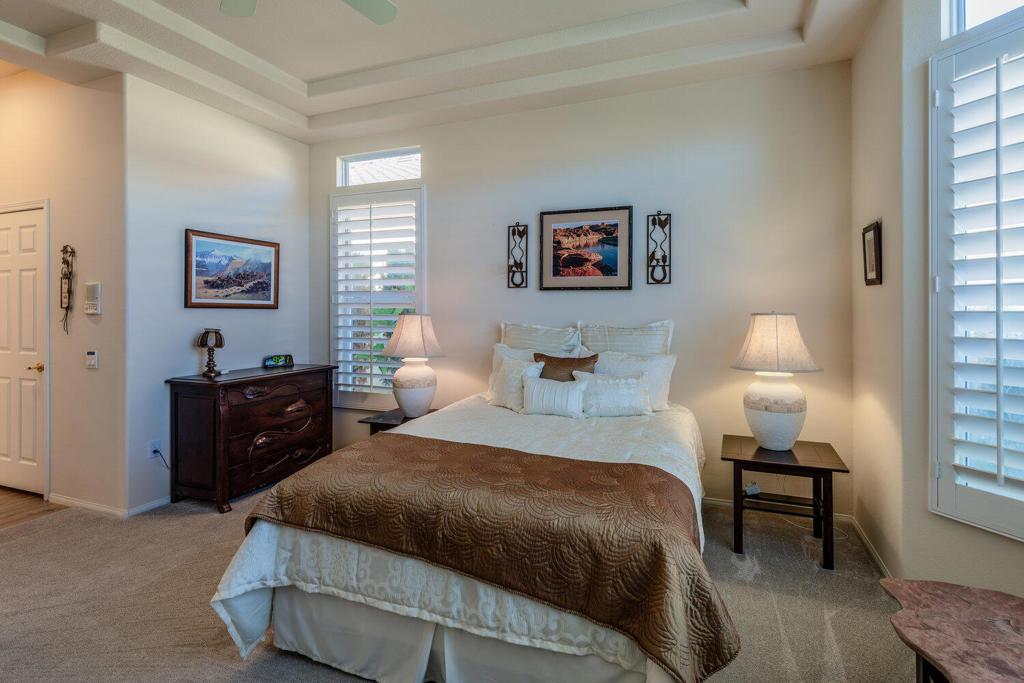
Furnished bedroom with a large bed, tray ceiling, shuttered windows, and sofa sitting area.
Bedroom with a large white bed, brown throw, matching lamps, and plantation shutters.
Bathroom with a wood vanity, separate toilet alcove, and glass-enclosed bathtub.
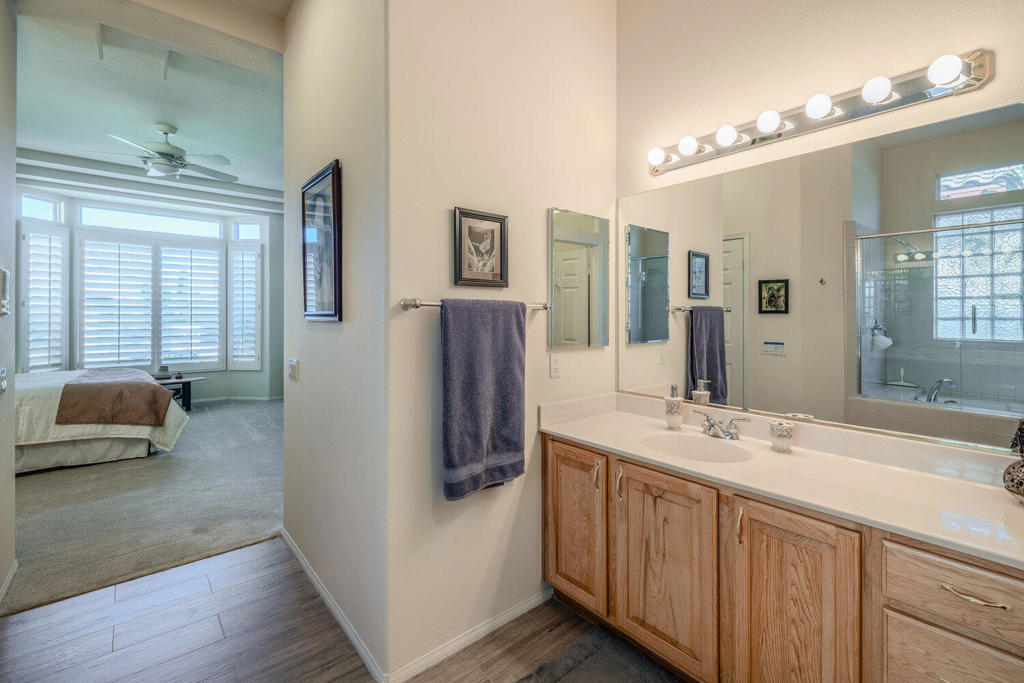
Bathroom vanity with wood cabinets and mirrors, opening to a bedroom with plantation-shuttered windows.
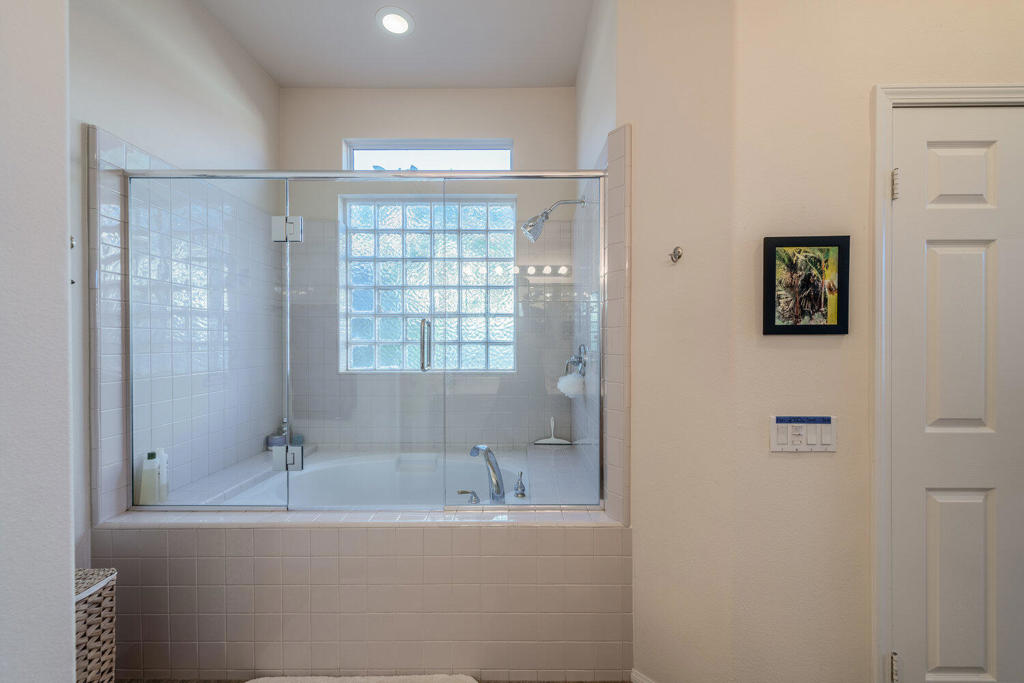
Bathroom with a glass-enclosed tub and glass-block window.
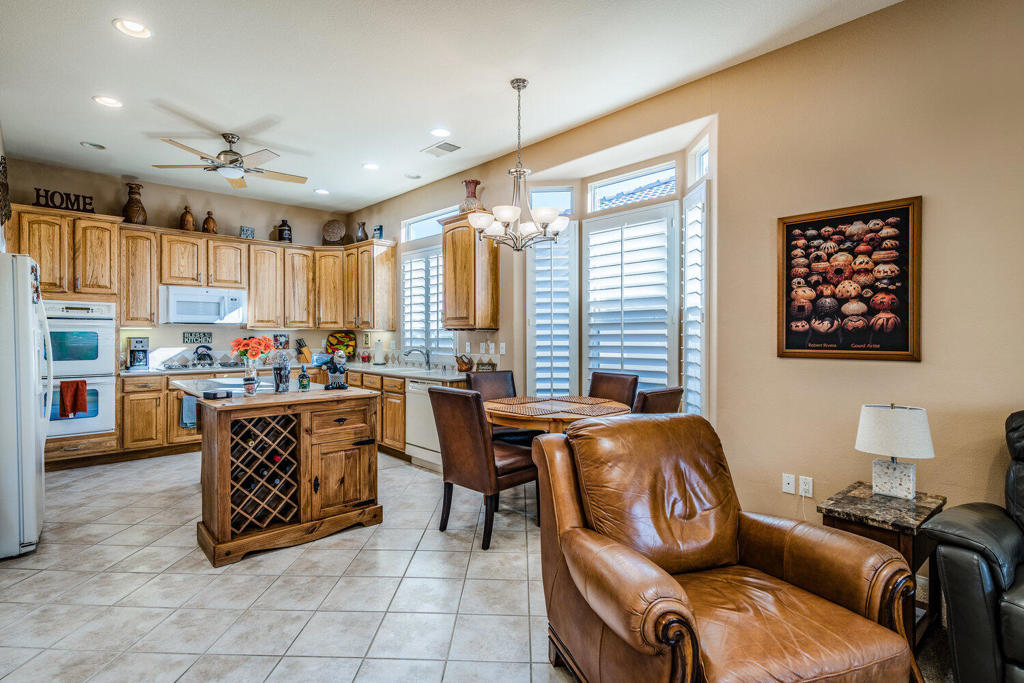
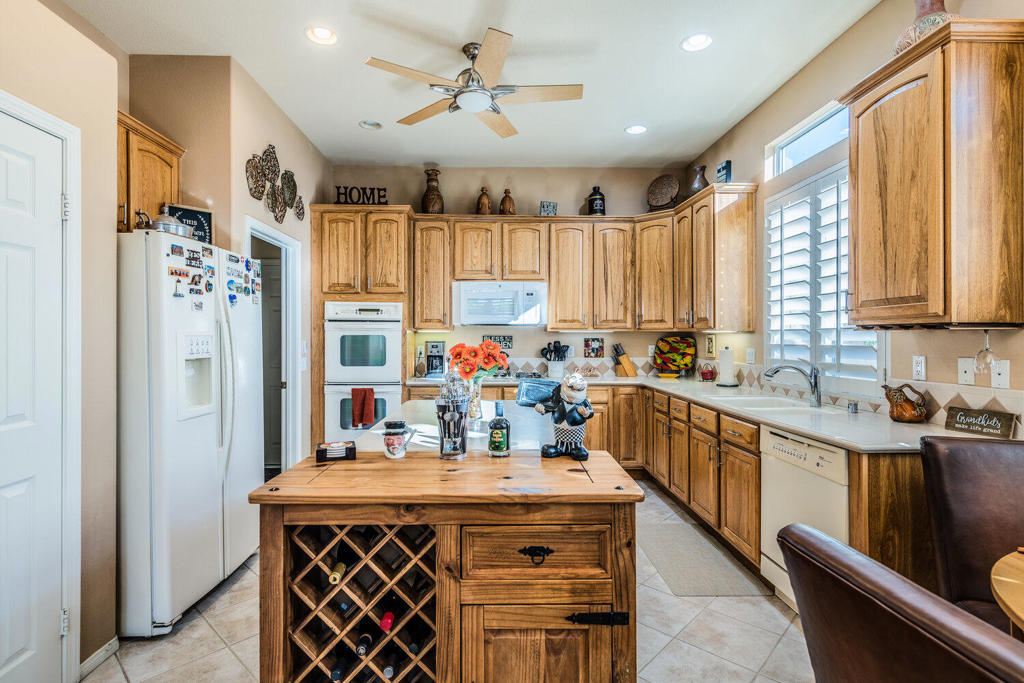
Furnished kitchen with a wine-rack island, wood cabinetry, and an adjoining dining area.
Kitchen with honey-toned wood cabinetry and a central island with a wine rack.
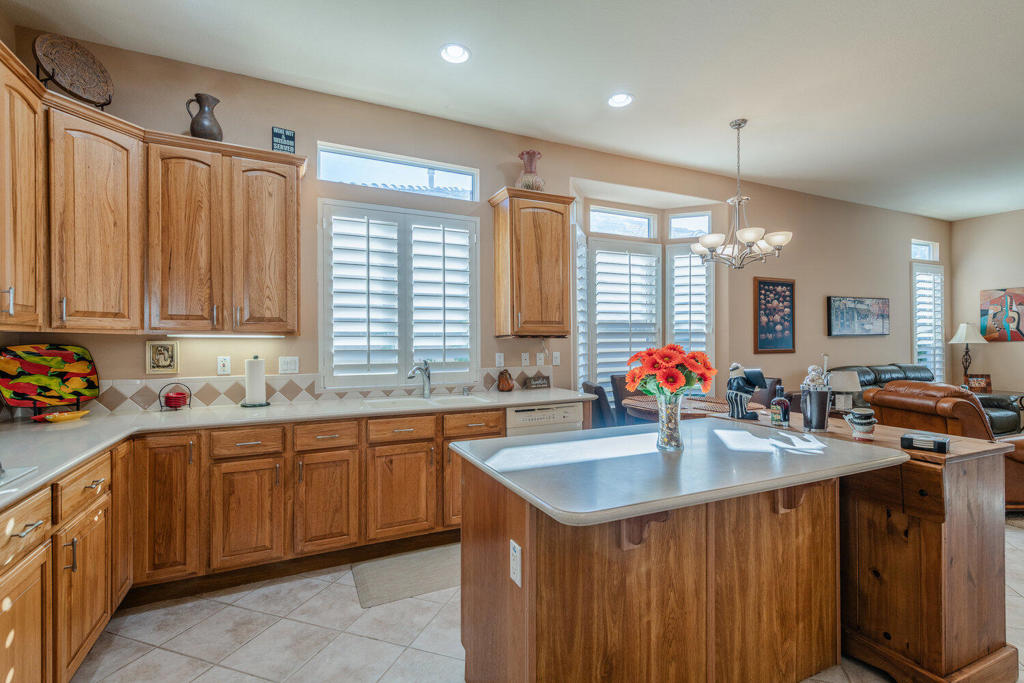
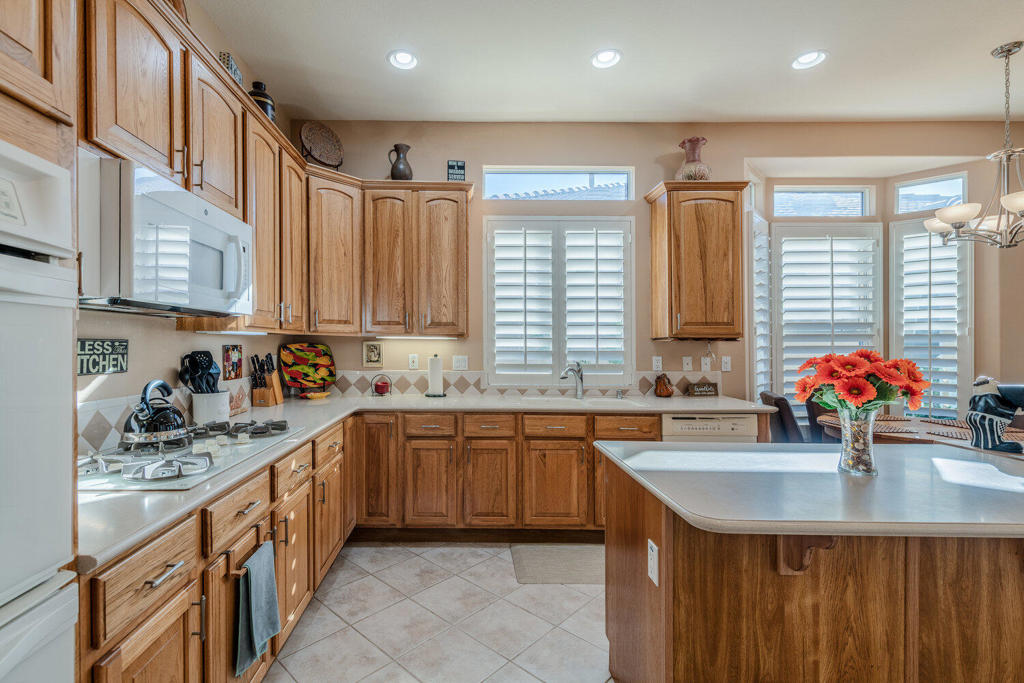
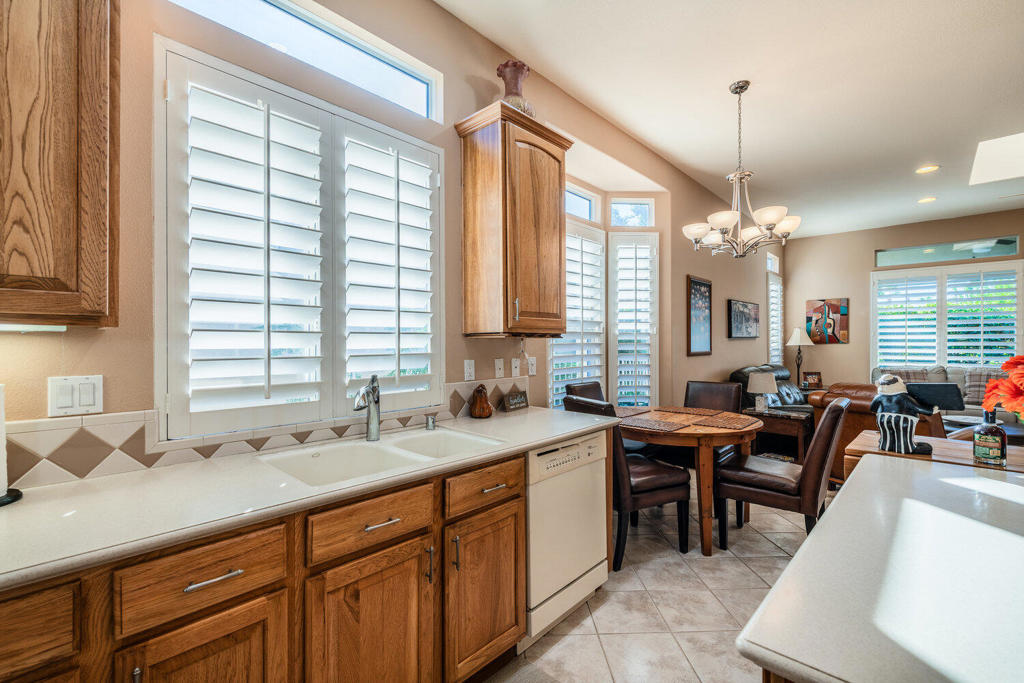
Kitchen with warm wood cabinetry, a large island, plantation shutters, and an adjoining living area.
Kitchen with warm wood cabinetry, a large white-countertop island, and plantation shutters.
Open-plan kitchen with warm wood cabinets and plantation-shuttered windows adjoining a dining and living area.
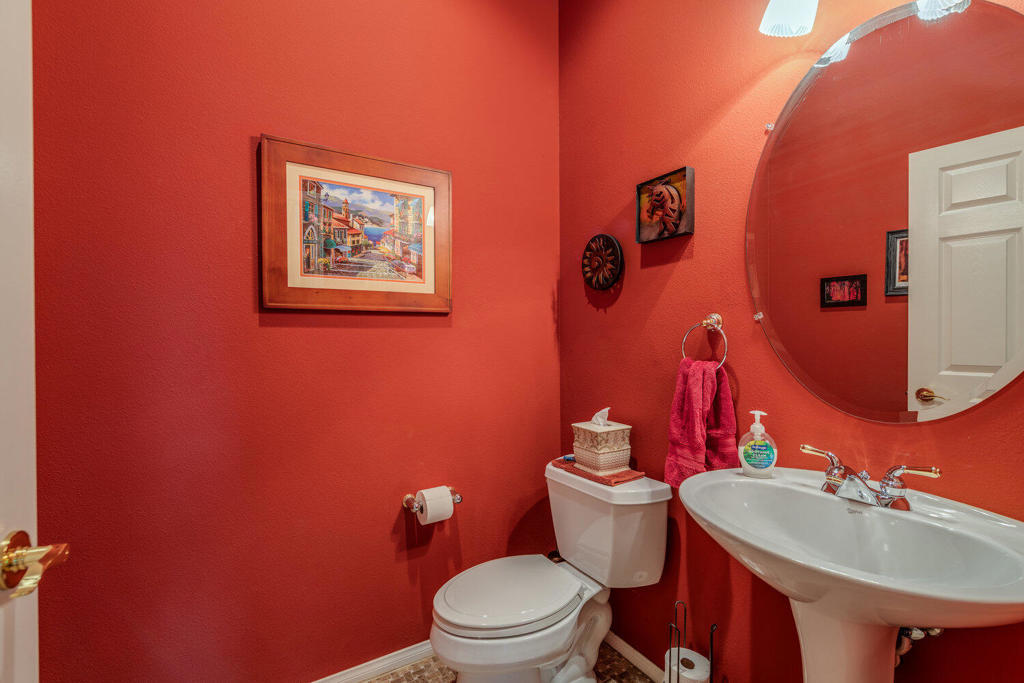
Red bathroom with a white pedestal sink, toilet, and large round mirror.
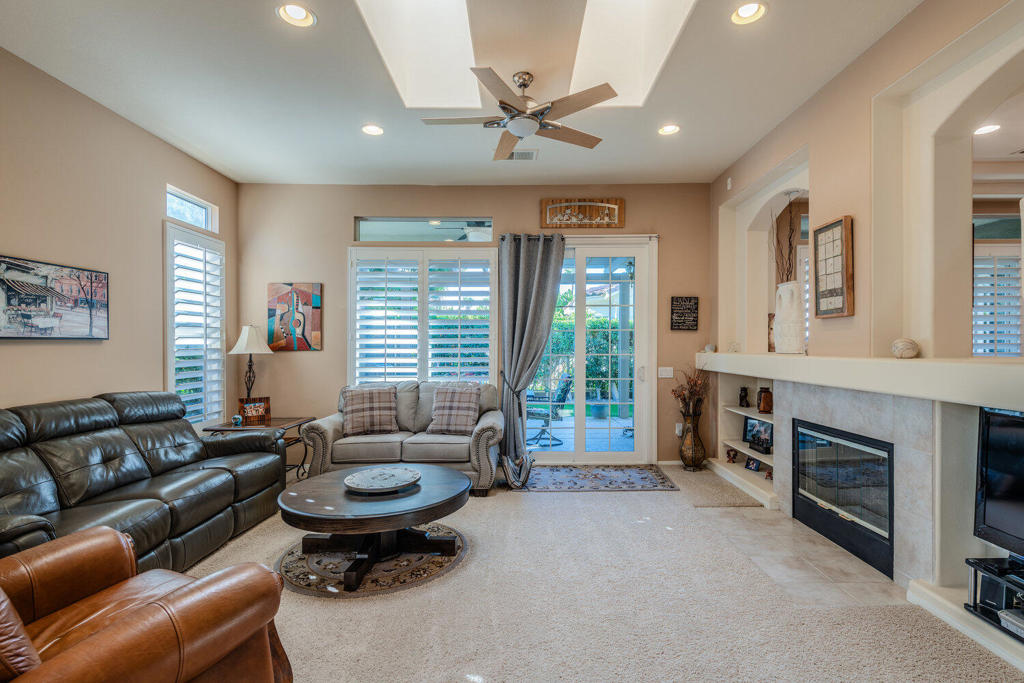
Living room with leather sofas, shuttered windows, sliding glass doors, and a built-in fireplace.
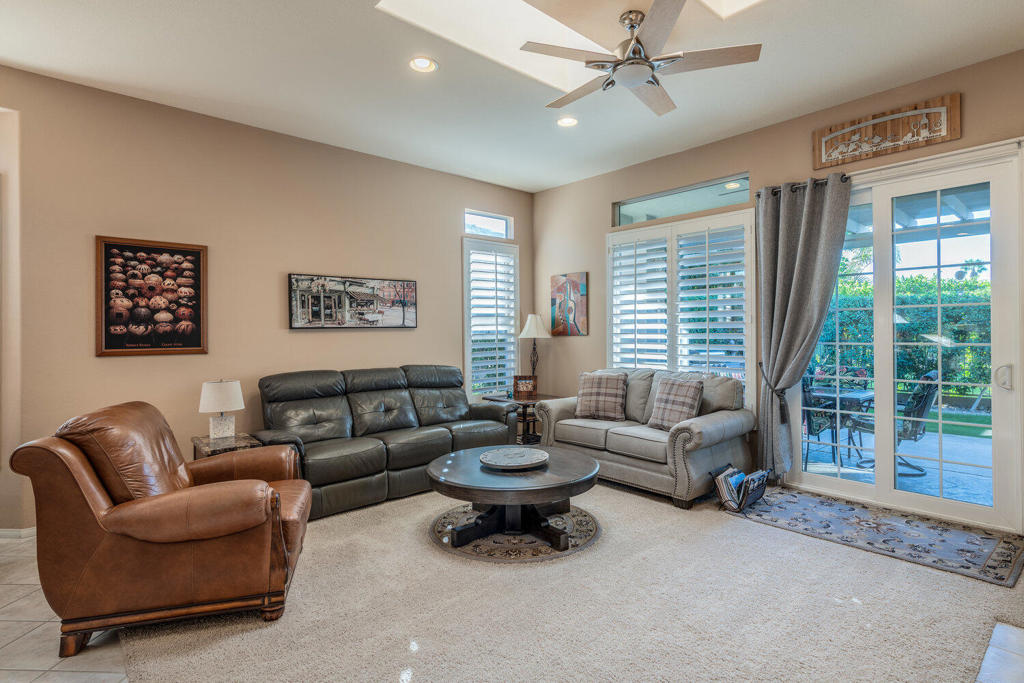
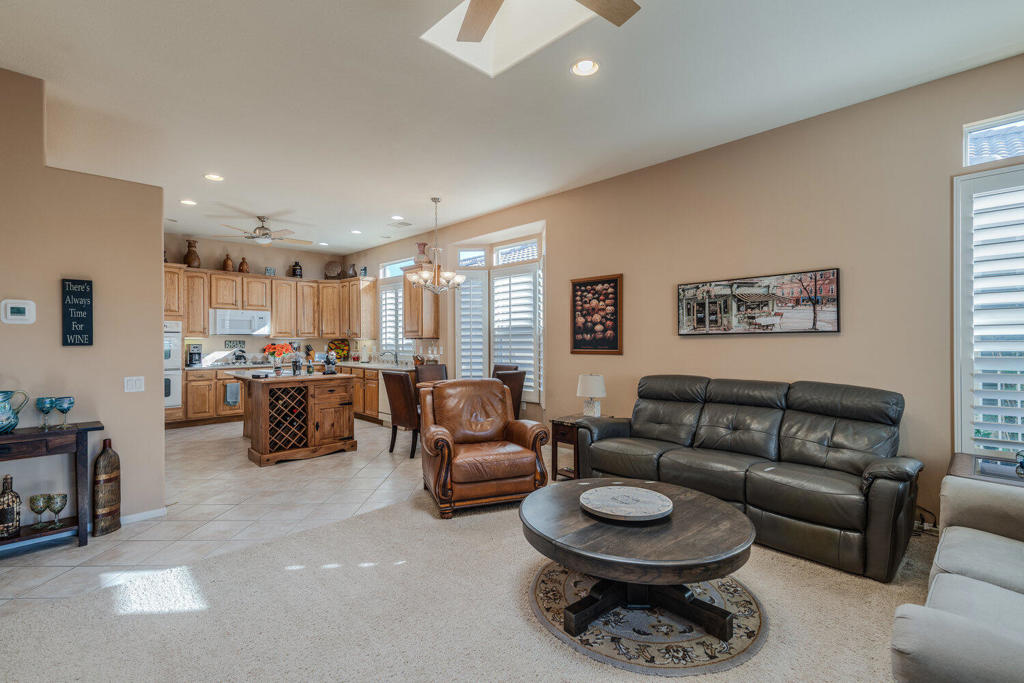
Furnished living room with leather seating, a round coffee table, and sliding doors to the patio.
Open-plan living room and kitchen with leather seating, a round coffee table, and a wine-rack island.
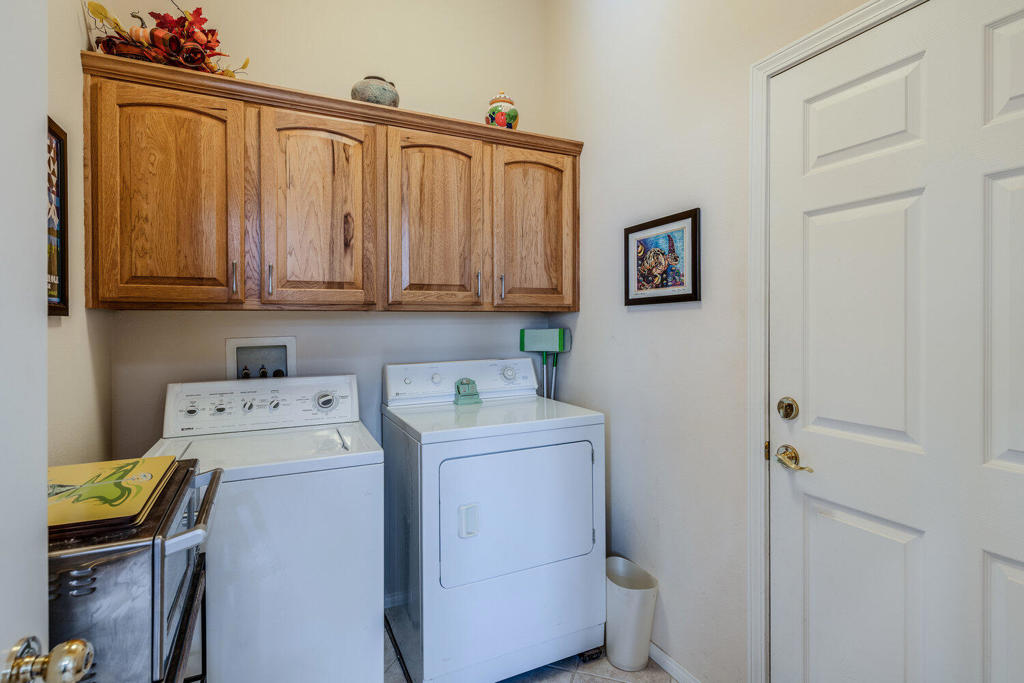
Laundry room with washer and dryer beneath wooden cabinets beside a white paneled door.
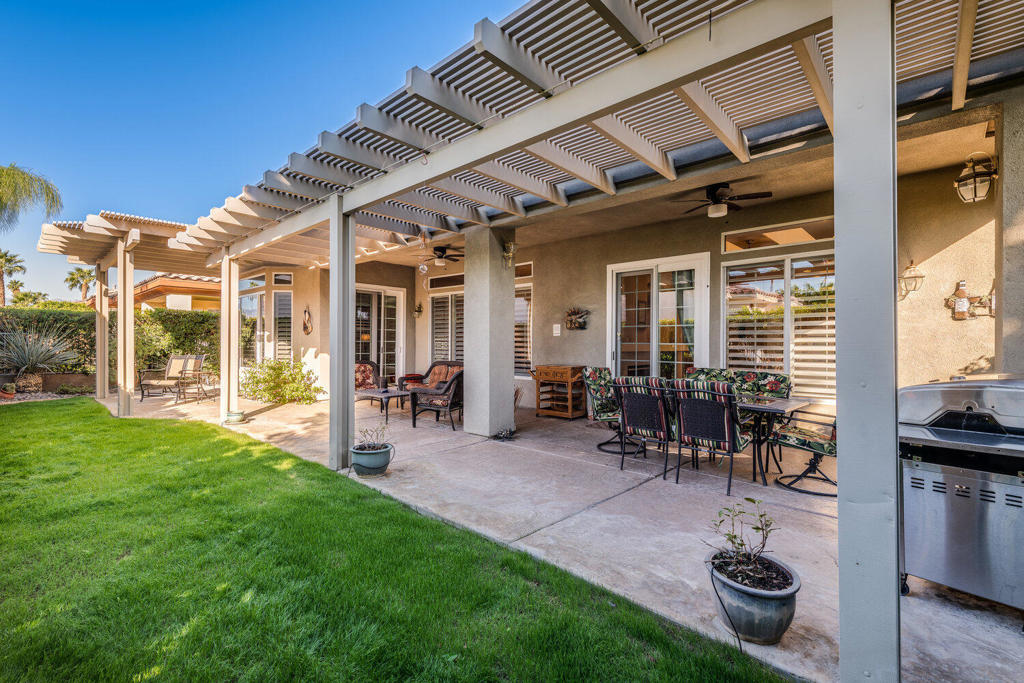
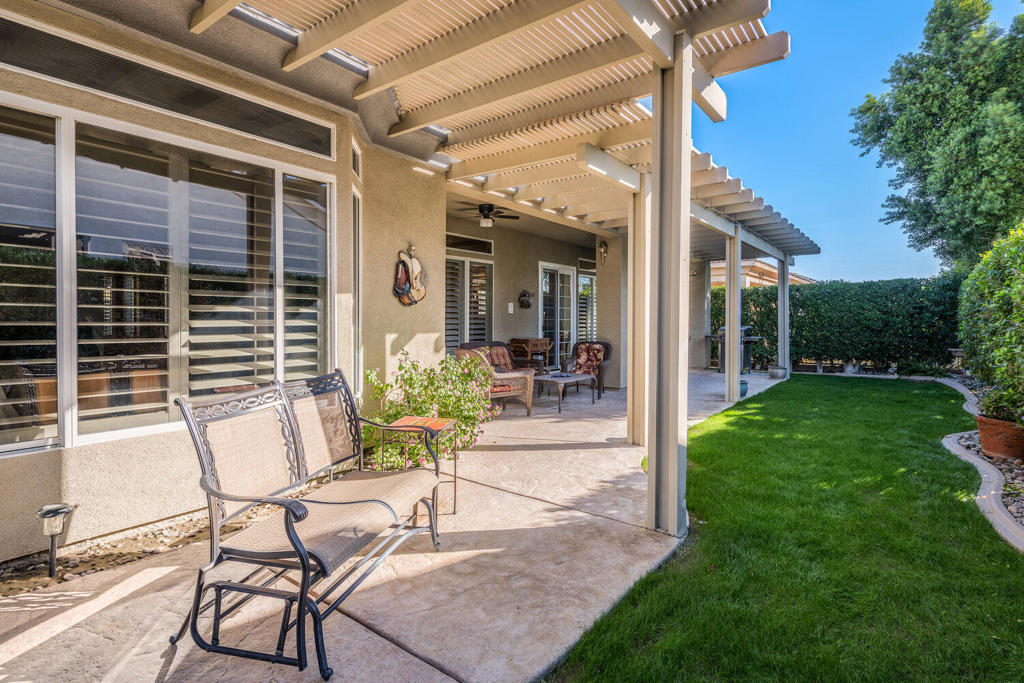
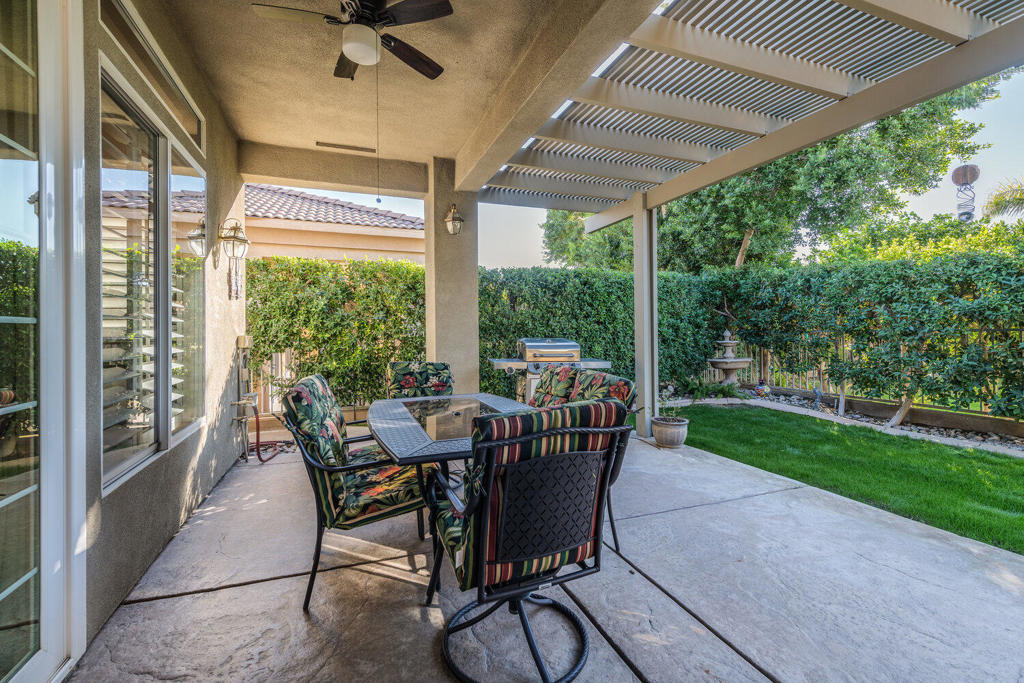
Backyard patio with pergola, outdoor dining furniture, built-in grill, and lawn.
Covered patio with a slatted pergola, outdoor seating, and a barbecue grill beside the lawn.
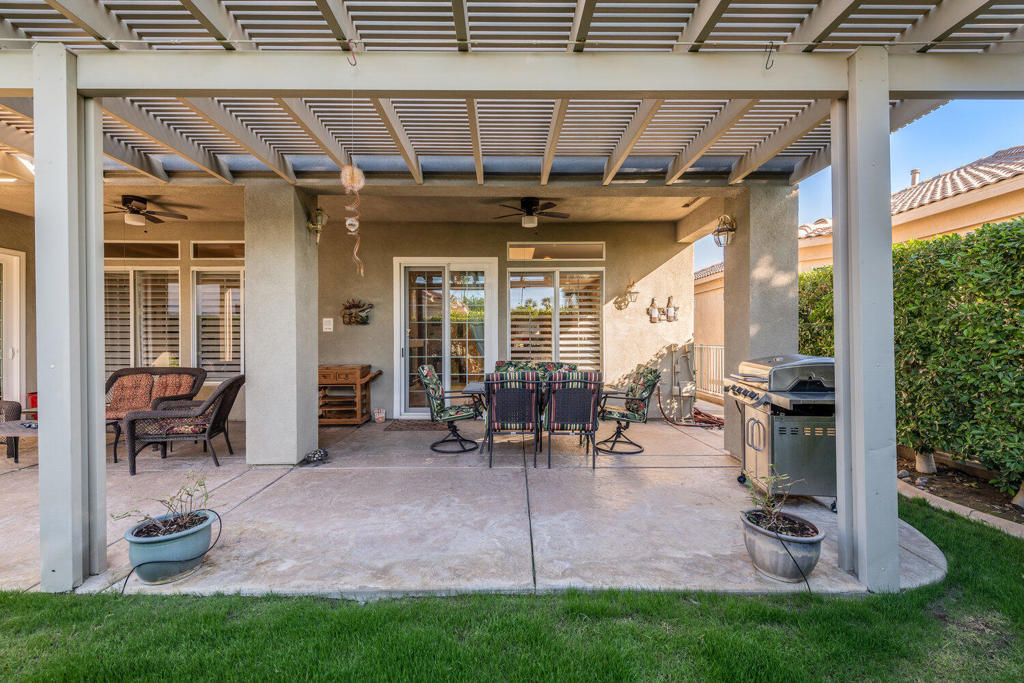
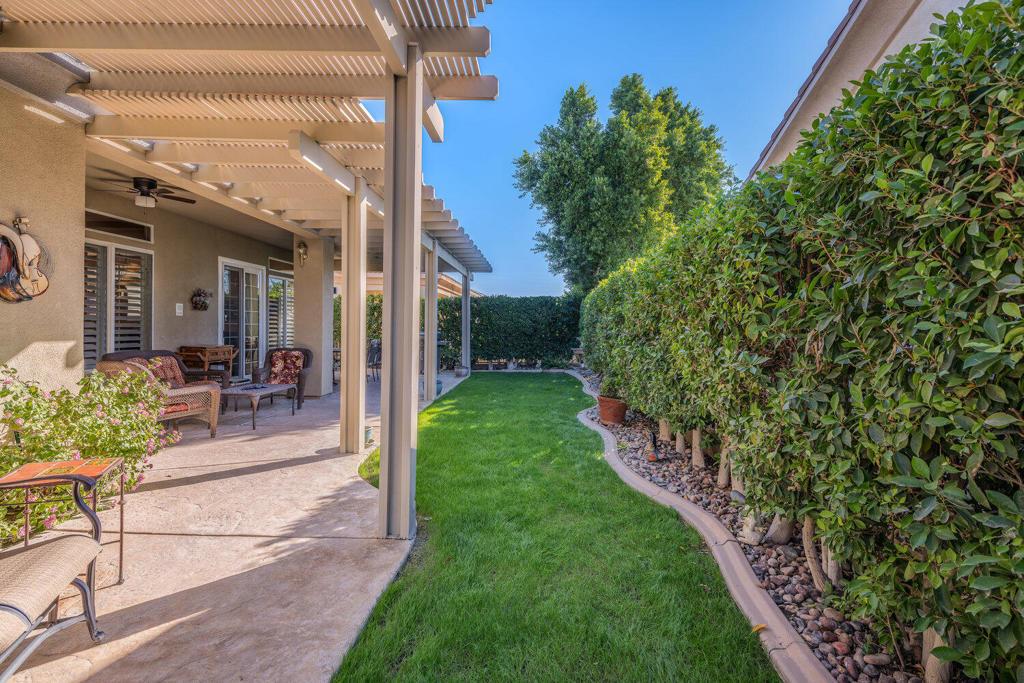
Covered patio with pergola and outdoor seating beside a green lawn.
Backyard lawn bordered by a tall hedge beside a shaded pergola patio.
Covered patio with a slatted pergola, outdoor dining set, and view of a hedge-bordered lawn.
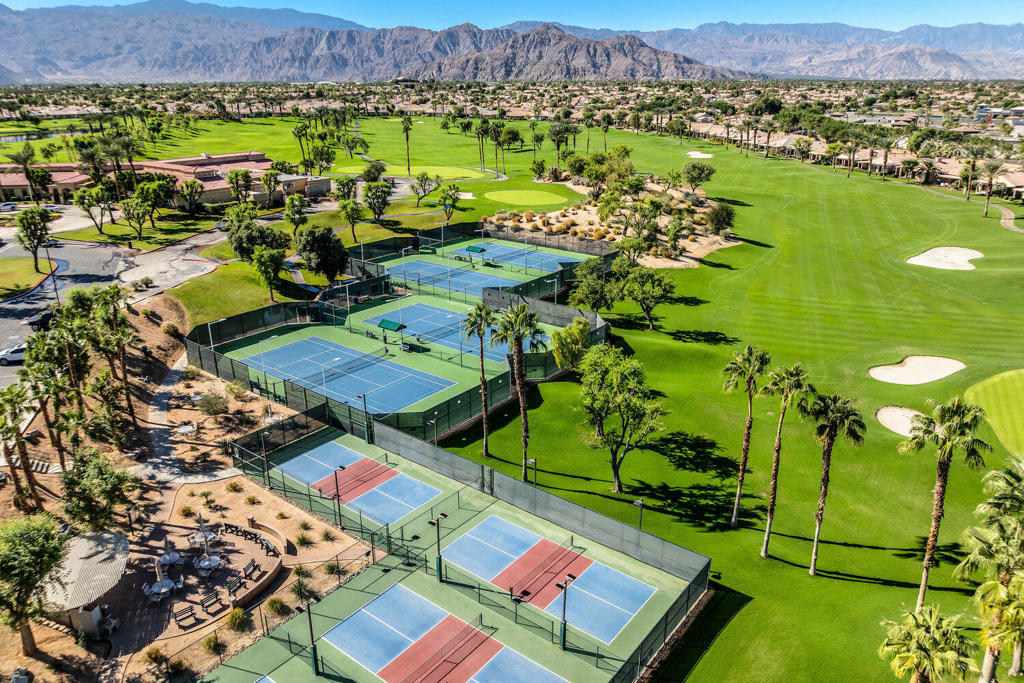
Aerial view of golf course and tennis courts with mountains beyond.
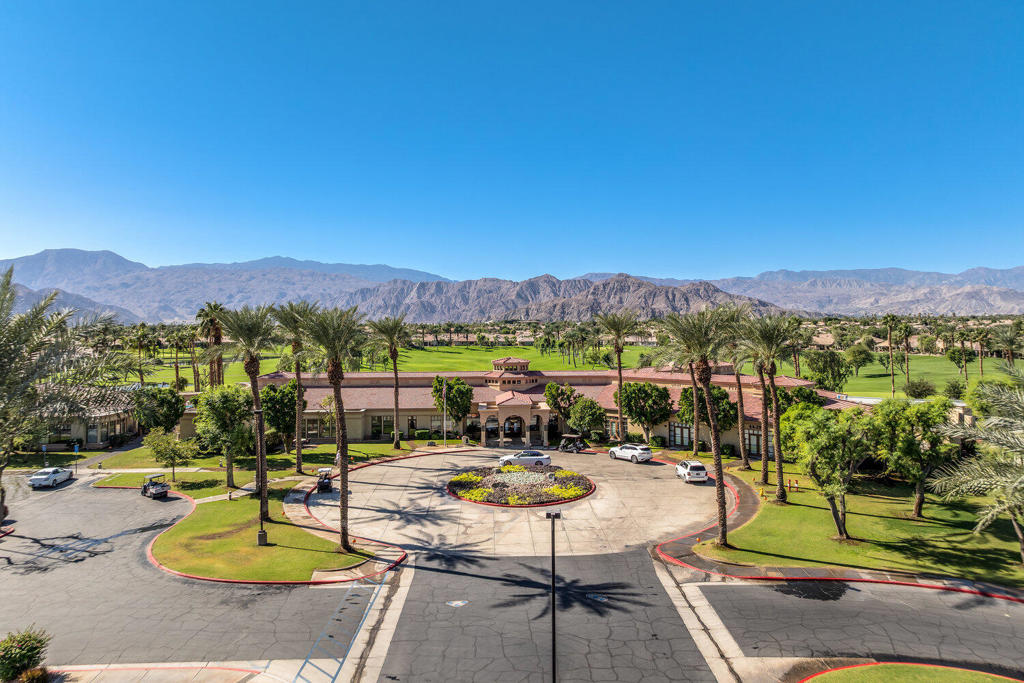
Tiled-roof community building and circular driveway amid palms, golf greens, and distant mountains.
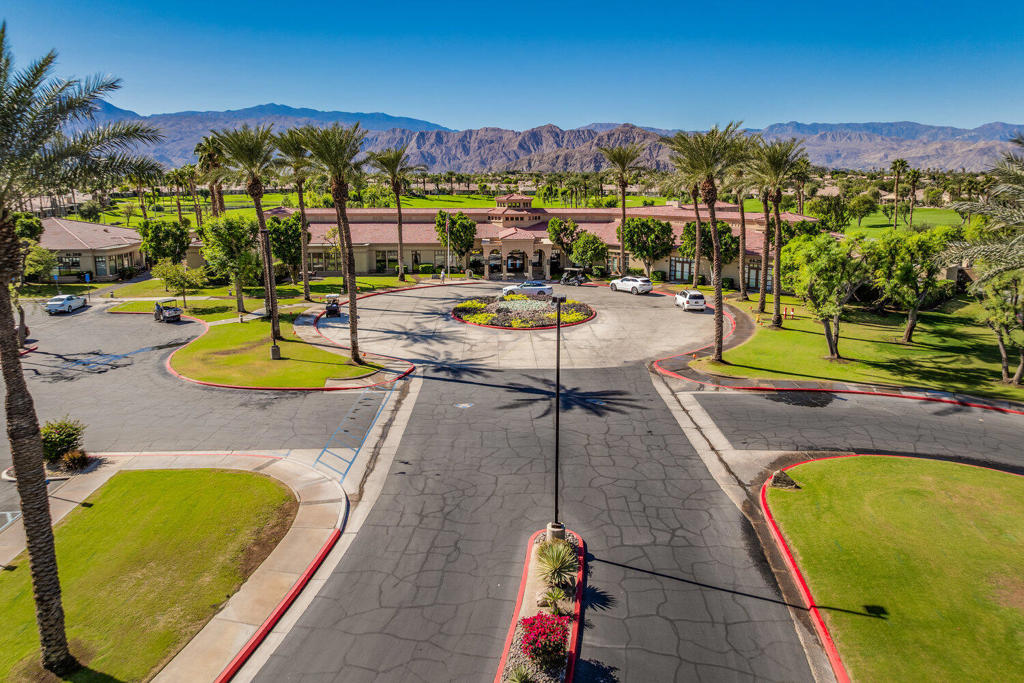
Palm-lined clubhouse and landscaped resort grounds with mountains beyond.
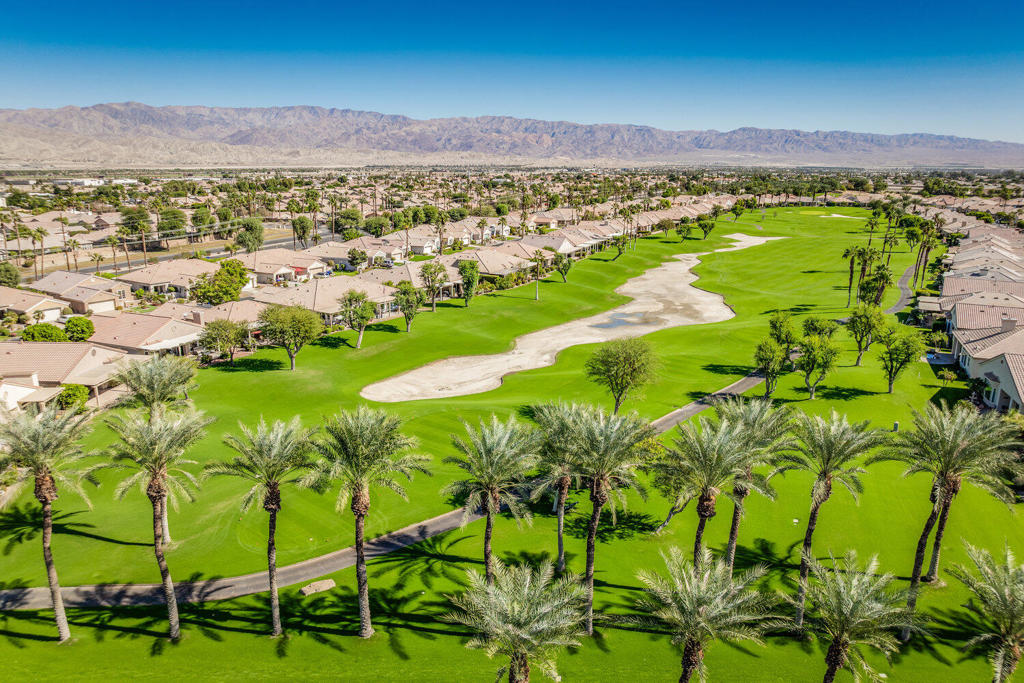
Aerial view of a palm-lined golf course among homes, with desert mountains in the distance.
VIEW PHOTOS
Listed by Terry Cagen & Deborah Ferrell... CA DRE# 02009748 with Berkshire Hathaway HomeServices California Properties (760) 218-5971
$4,200/mo

80571 Hoylake Drive

2 Beds 3 Baths 2,172 Sq.Ft. 6,098 Sq.Ft.

Description

**Available For Lease - Fully Furnished Home In Heritage Palms Country Club!** **Home is leased January 1, 2027 through March 31, 2027. Home is also available for sale.** Enjoy resort-style living in this beautifully furnished and meticulously maintained **2,172 sq. ft. Hoylake Plan** home. This popular floor plan features **two spacious primary suites, 2.5 baths**, and an open-concept layout ideal for comfortable living and entertaining. The formal living and dining rooms are accented by elegant chandeliers and a stunning double-sided fireplace shared with the inviting great room. The well-appointed kitchen features rich hickory cabinetry, decorative tile backsplash, center island, double wall ovens, a walk-in pantry, and a built-in wine cabinet. Both primary suites offer coffered ceilings, custom walk-in closets with built-in organizers, newer carpeting, and private ensuite baths with updated porcelain tile flooring. A convenient powder room is located just off the main living area. Step outside to your private south-facing backyard featuring lush landscaping, an extended covered patio, tranquil fountain, and ambient lighting--perfect for relaxing or entertaining while enjoying the desert lifestyle. Direct access from both the great room and the primary suite creates seamless indoor-outdoor living. This turnkey home is fully furnished and completely equipped--just bring your toothbrush! **Lease Terms:** * $4,200 per month * Month-to-month or longer-term lease available (3-month minimum preferred) * Security Deposit: $2,100 * Non-Refundable Cleaning Fee: $300 * Refundable Key/Remote Deposit: $100 * Tenant responsible for a one-time $300 HOA Administration Fee for access to community amenities * Electricity, gas, and water included up to $100 per month * HOA dues paid by landlord * RentSpree application and credit report required at applicant's expense **Home is available for sale or lease.**

Share Property

Location

80571 Hoylake Drive, Indio, CA 92201

Status

For Lease
Terry Cagen and Deborah Ferrell

Terry Cagen and Deborah Ferrell

TITLE

REALTORS®

Deborah Ferrell

Deborah Ferrell

TITLE

REALTOR®

Property Amenities

Interior
Laundry room Laundry Room
Fireplace Dining Room, Gas, Living Room, See Through
Appliances Dishwasher, Electric Oven, Gas Cooktop, Disposal, Microwave, Refrigerator, Vented Exhaust Fan
Flooring Carpet, Tile
Total Bedrooms: 2
Half Bathrooms: 1
Full Bathrooms: 2
Other Interior Features Breakfast Area, Coffered Ceiling(s), Separate/Formal Dining Room, High Ceilings, Recessed Lighting
Area & Lot
Lot Area 6,098 Sq.Ft.
Living area 2,172 Sq.Ft.
MLS® ID 219148695DA
Year Built 2001
Type Residential
Status For Lease
Exterior
Stories 1
Air conditioning Central Air
Heat type Central, Fireplace(s)
Garage Space 2.0
Security Features Prewired, Gated Community, 24 Hour Security
Parking Direct Access, Driveway, Garage, Garage Door Opener
Lot Features Back Yard, Drip Irrigation/Bubblers, Front Yard, Lawn, Landscaped, Sprinkler System
Roof Tile
Finance
Lease Price $4,200/mo
HOA Fees $600 monthly
Home entry courtyard with a blue-gray door, stone pavers, bistro seating, and colorful flower pots.

Schedule a Showing

We would love to show you our beautiful property. Please select your preferred date and time below. An agent will be in touch shortly to confirm your appointment.

Schedule a Showing

We would love to show you our beautiful property. Please select your preferred date and time below. An agent will be in touch shortly to confirm your appointment.

Thank you for your interest in 80571 Hoylake Drive, Indio, CA 92201. We are reviewing your request and will be in touch shortly!

Let's Get Started

Whether you're buying, selling, or investing in real estate, Terry and Deborah are here to assist you every step of the way. Contact us today to schedule a consultation and experience the difference our team can make for you!