*

Leave a Message

Thank you for your message. We will be in touch with you shortly.

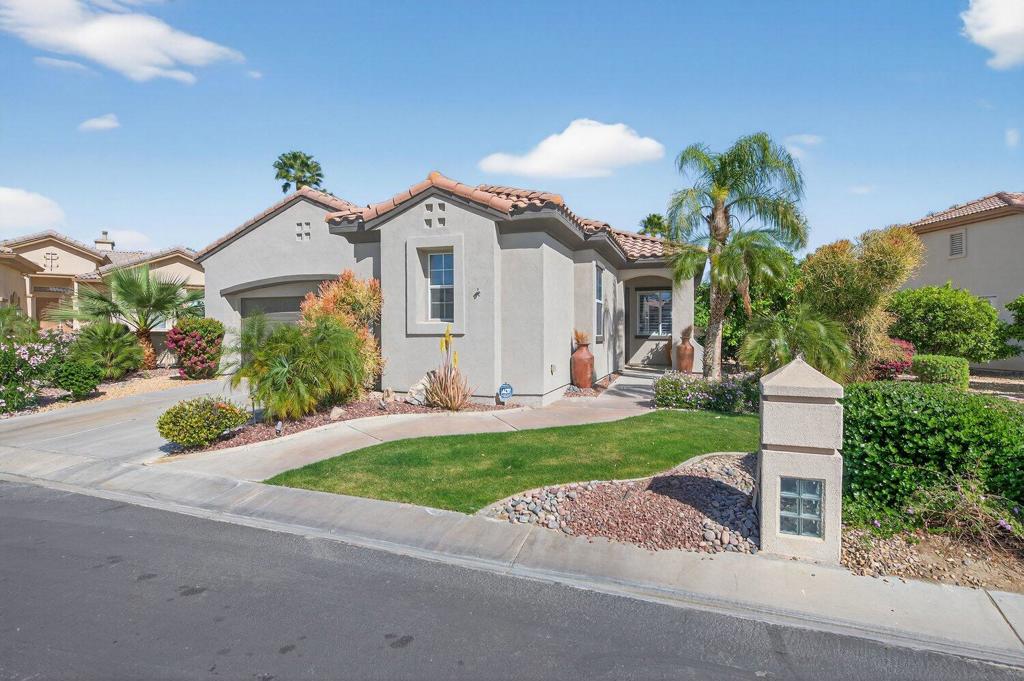
Single-story stucco home with a red tile roof, palm trees, and a landscaped front lawn.
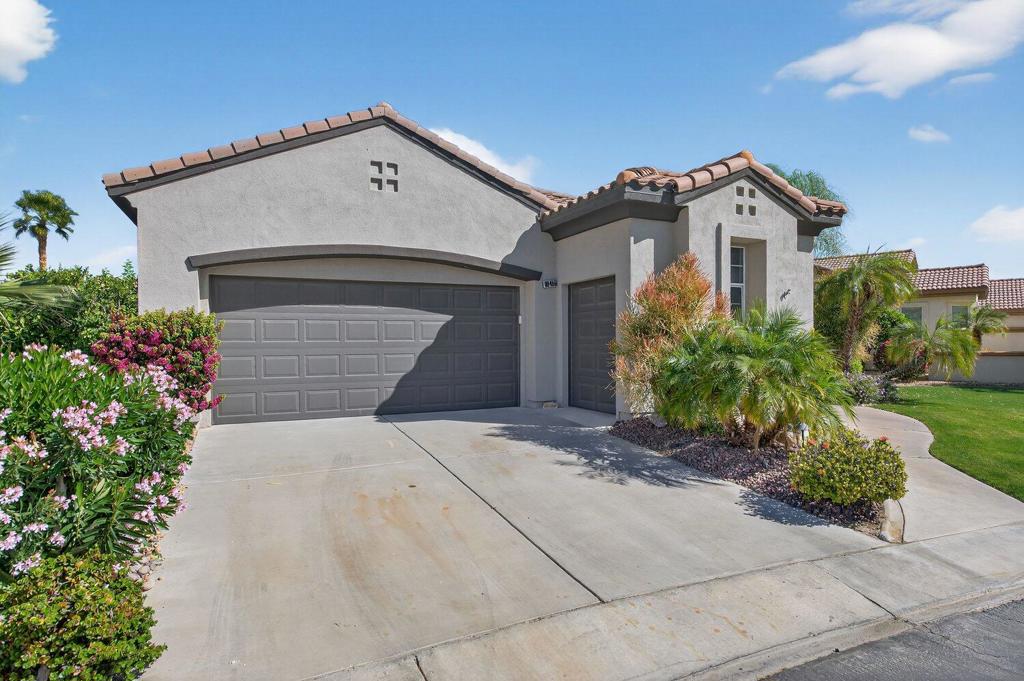
Stucco home with tile roof, gray garage doors, broad driveway, and flowering desert landscaping.
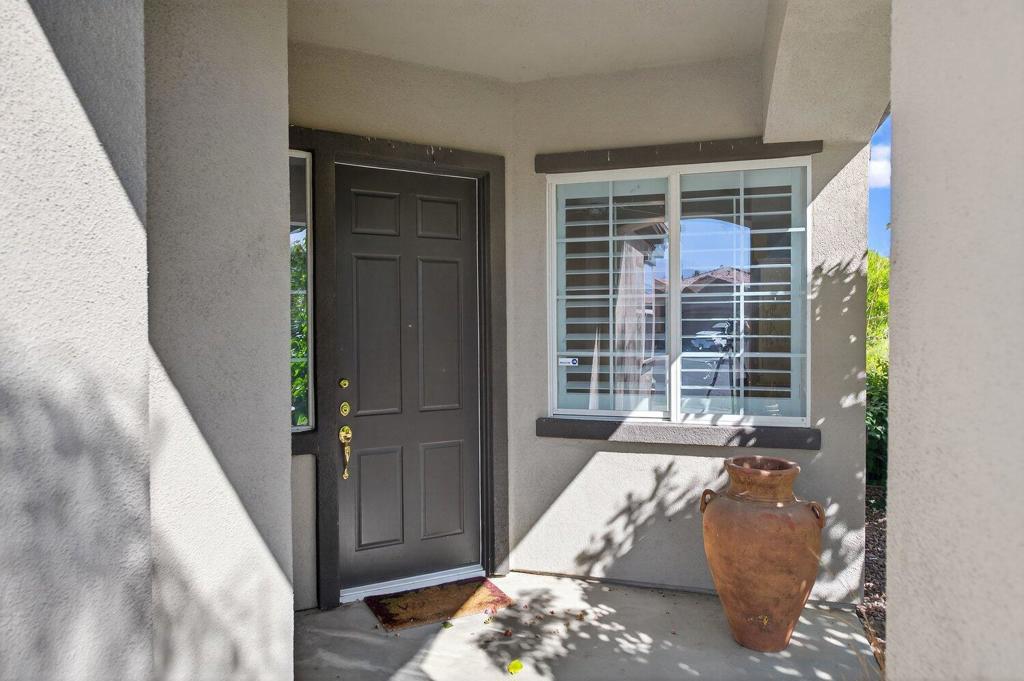
Covered front entry with a dark paneled door, barred window, and large clay urn.
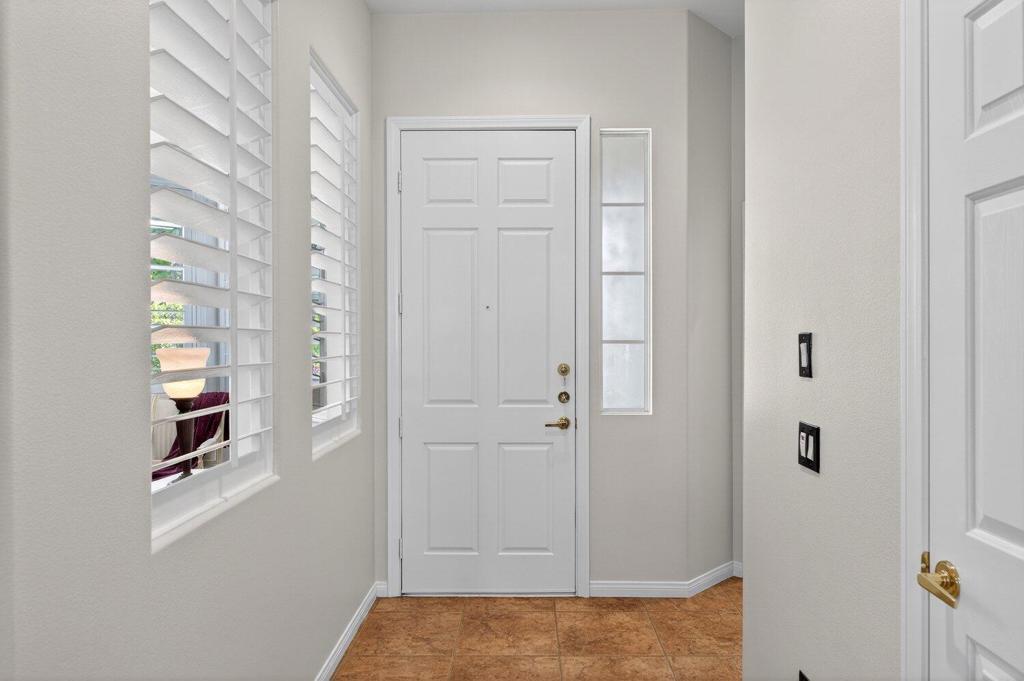
Entryway with a white paneled front door, shuttered windows, and terracotta tile floor.
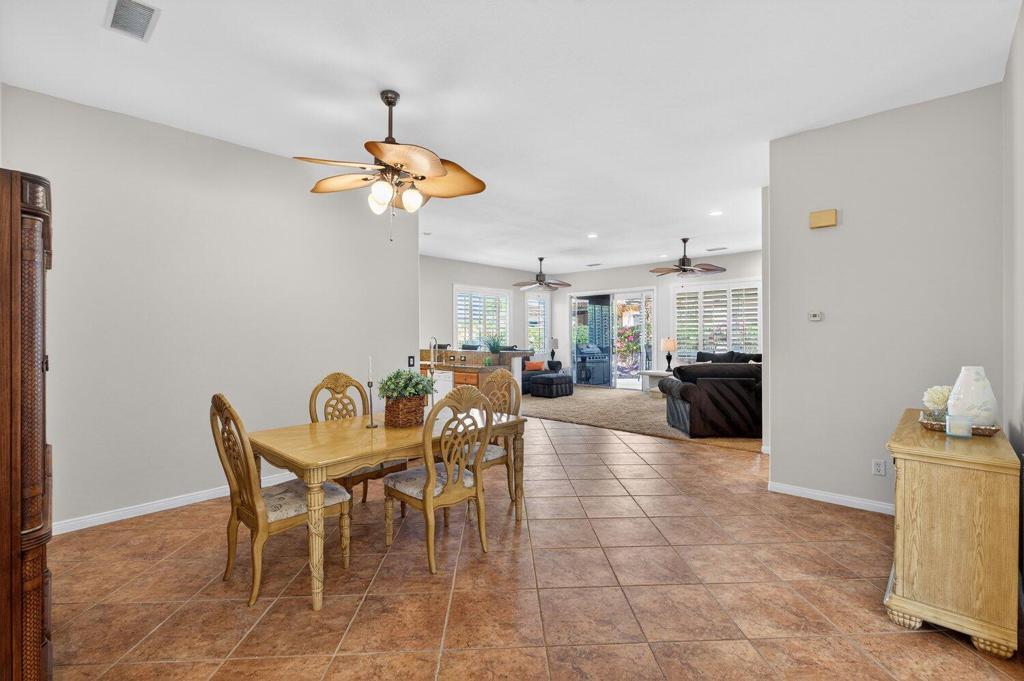
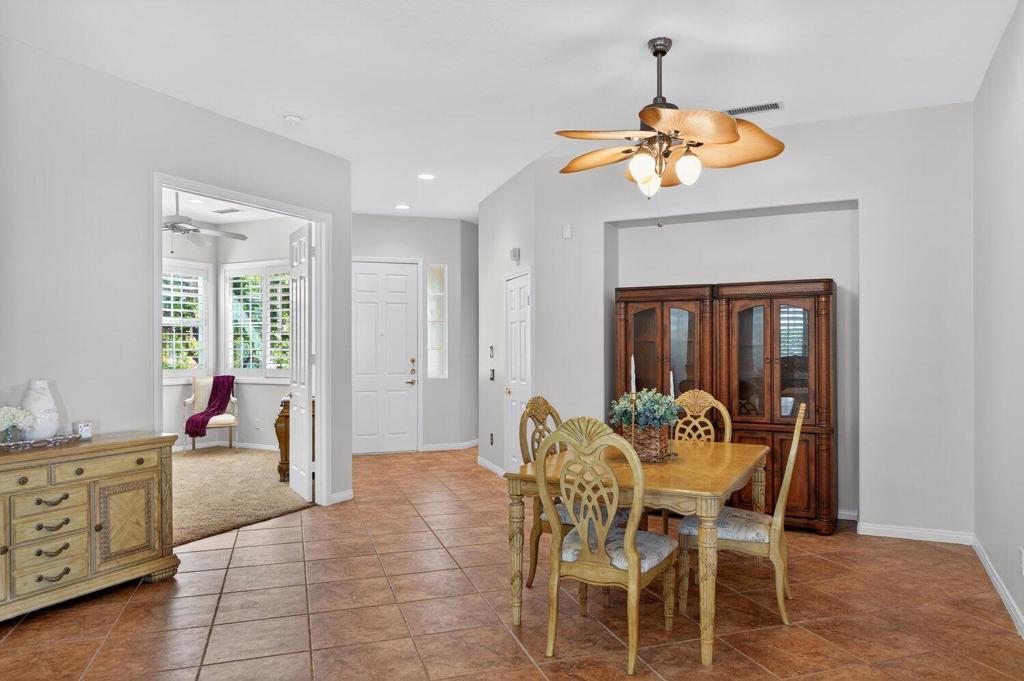
Open-plan dining and living area with tile floors, wooden dining set, and ceiling fans.
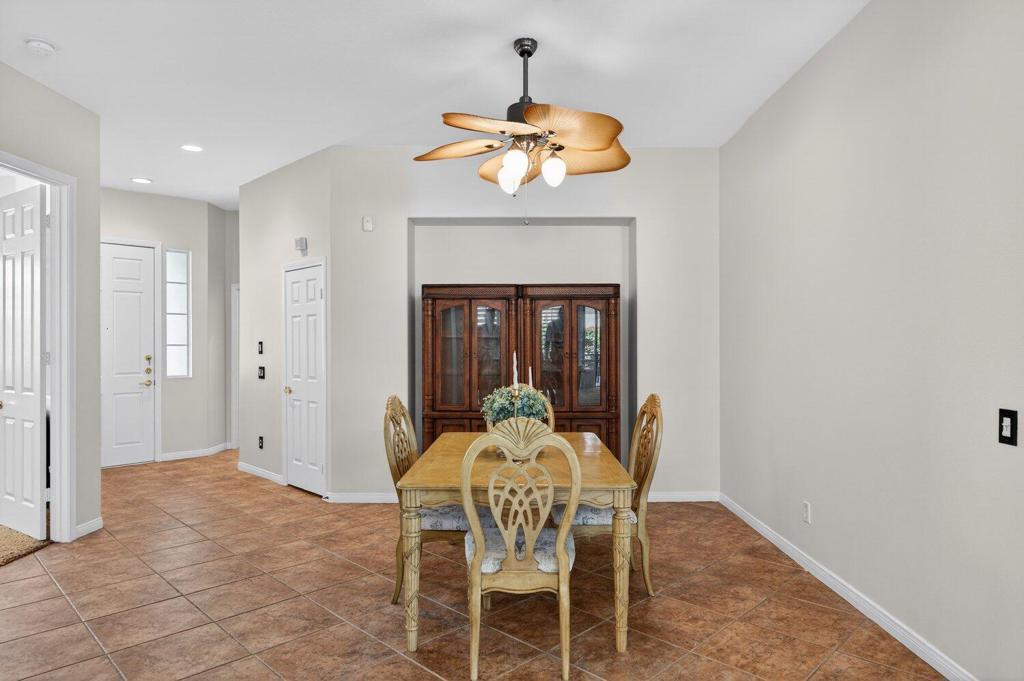
Dining room with a wooden table, glass-front china cabinet, and ceiling fan.
Dining room with a wooden table and chairs, china cabinet, and tiled floors.
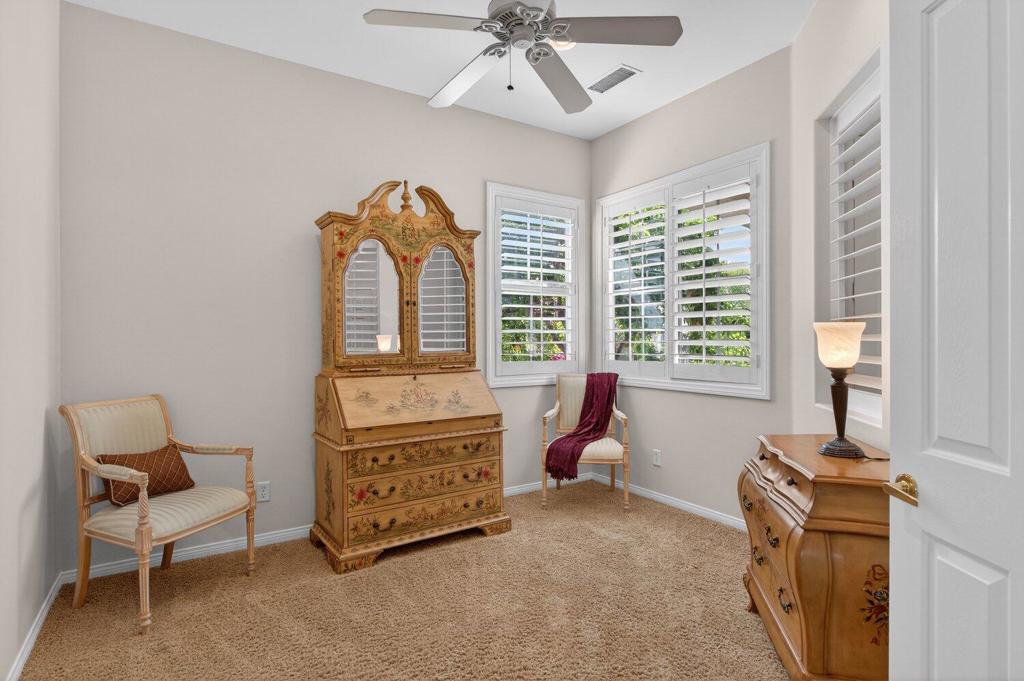
Furnished room with an ornate wooden secretary desk, plantation shutters, and beige carpeting.
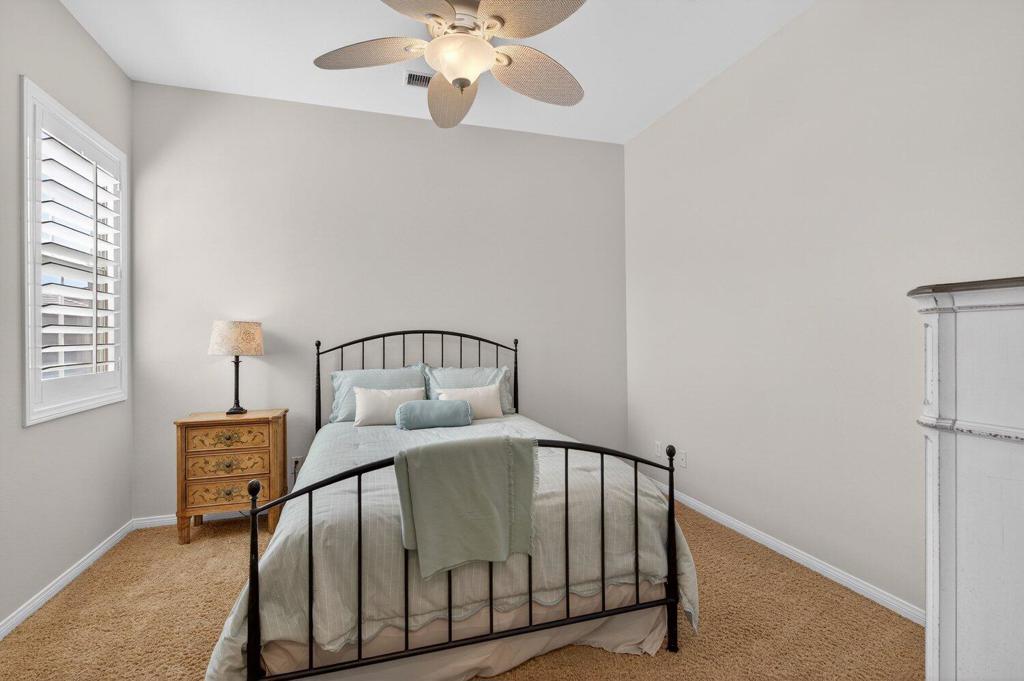
Bedroom with a black metal bed, tan carpet, shuttered window, and ceiling fan.
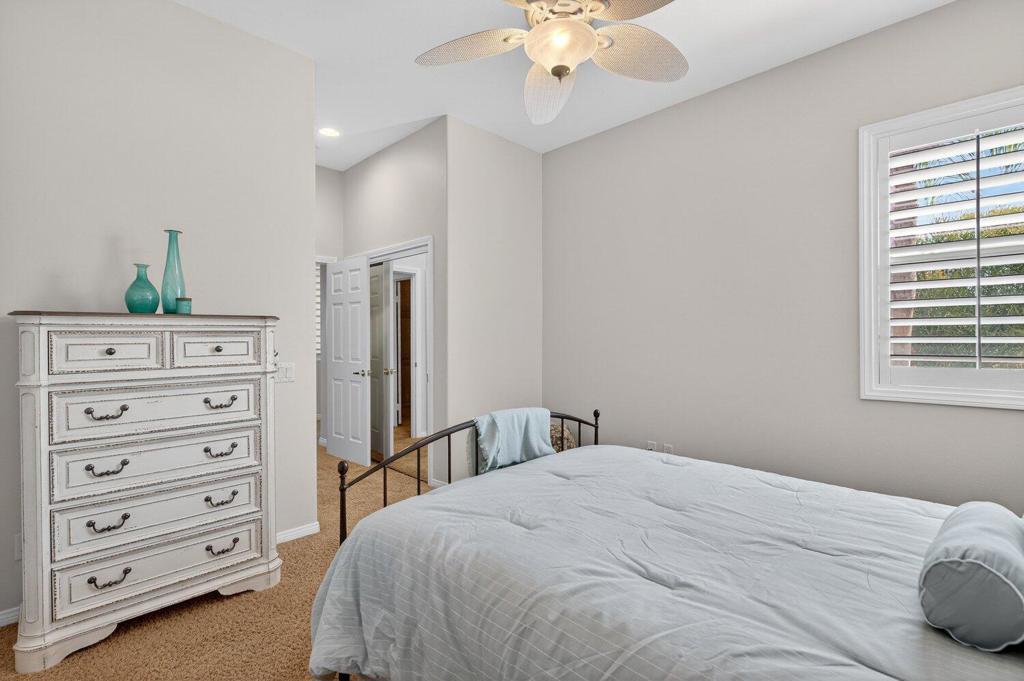
Bedroom with a large bed, ornate white dresser, turquoise vases, and a ceiling fan.
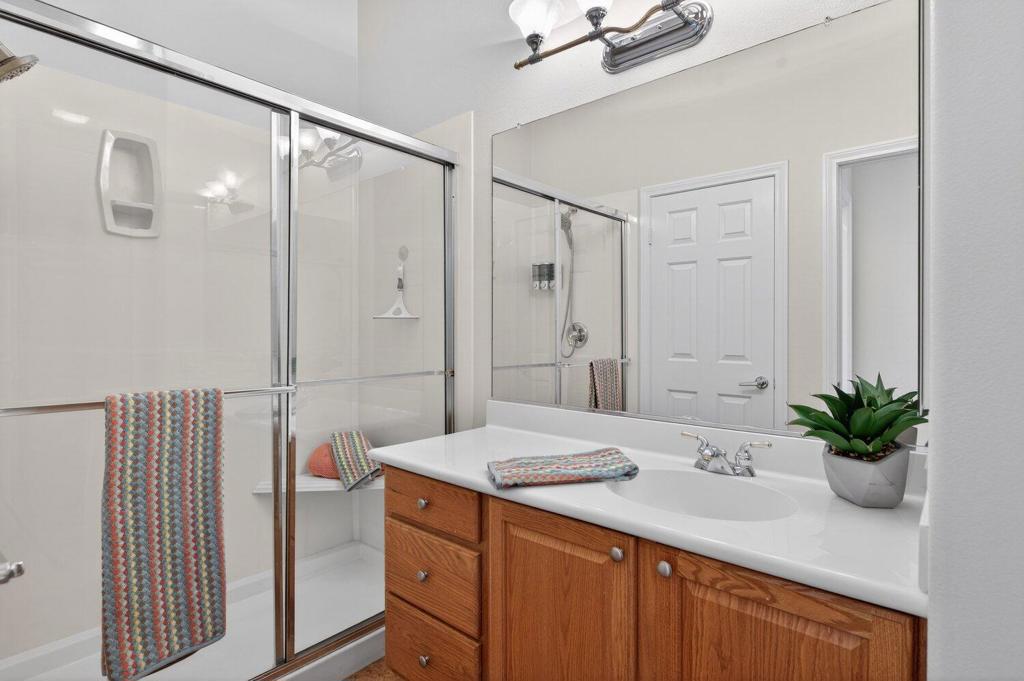
Bathroom with a glass-enclosed shower, mirrored wall, and wood vanity with white countertop.
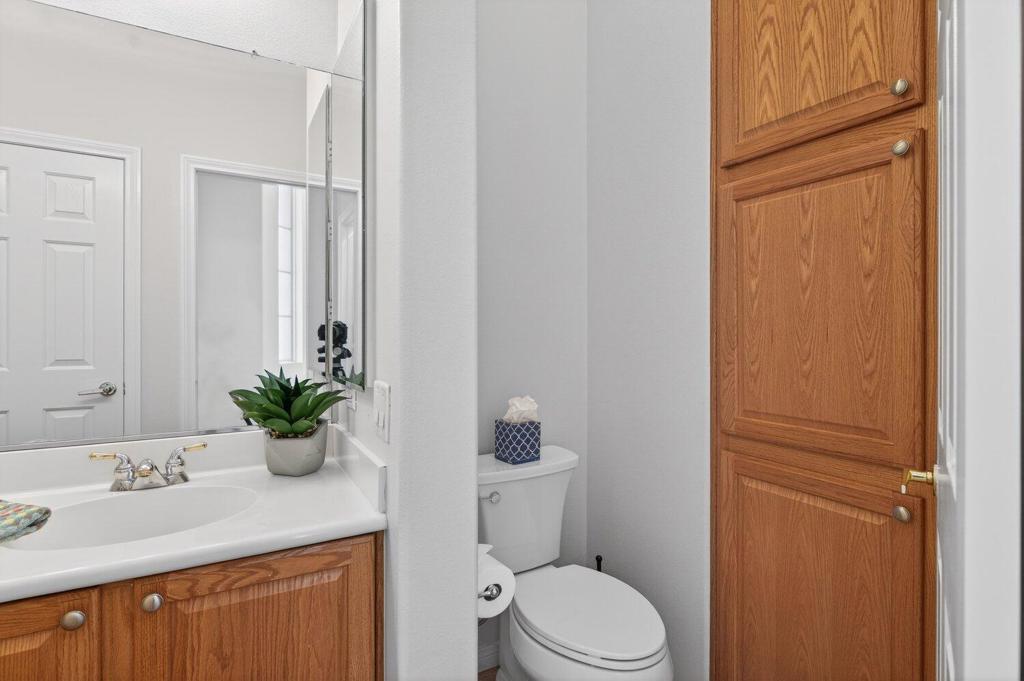
Bathroom with a white sink, large mirror, toilet, and warm wood cabinetry.
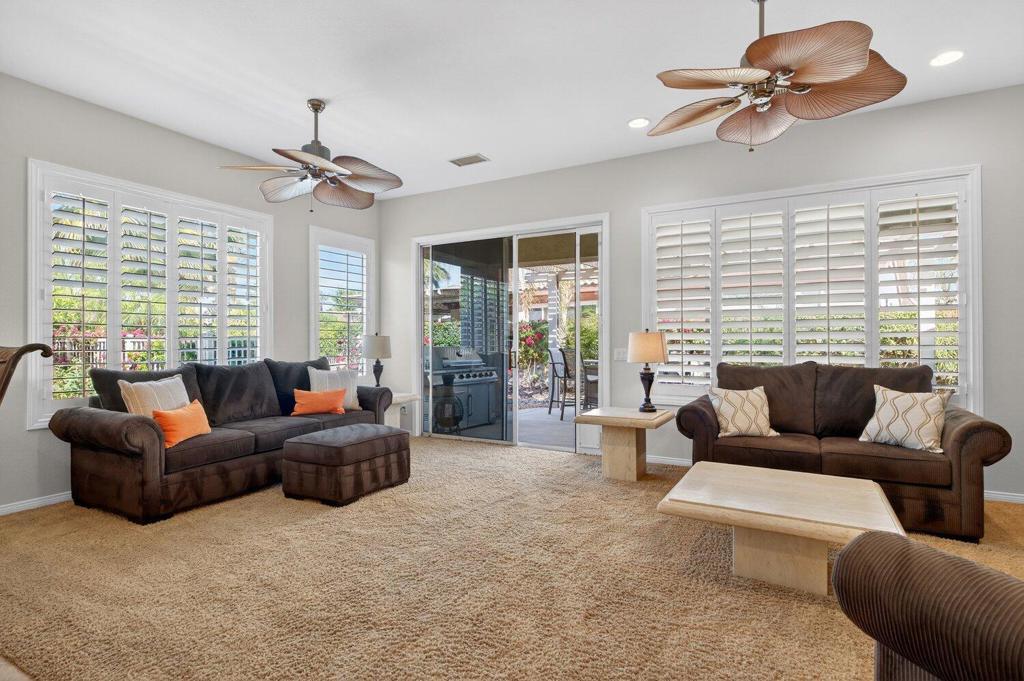
Furnished living room with plantation shutters, two ceiling fans, and sliding glass doors to a patio.
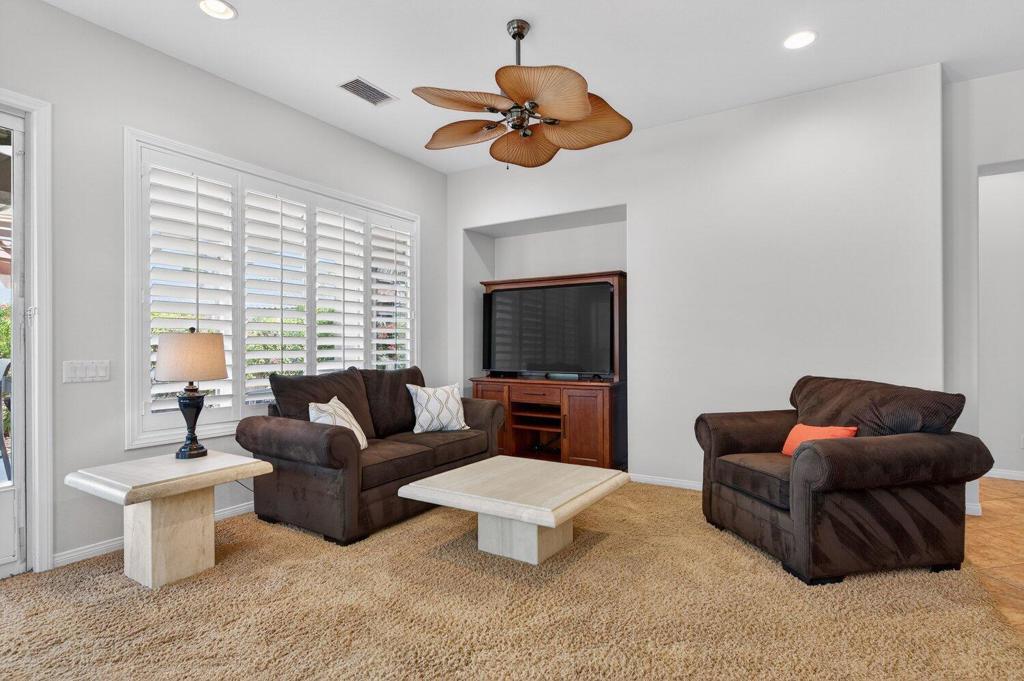
Living room with dark sofas, plantation shutters, and a wooden-blade ceiling fan.
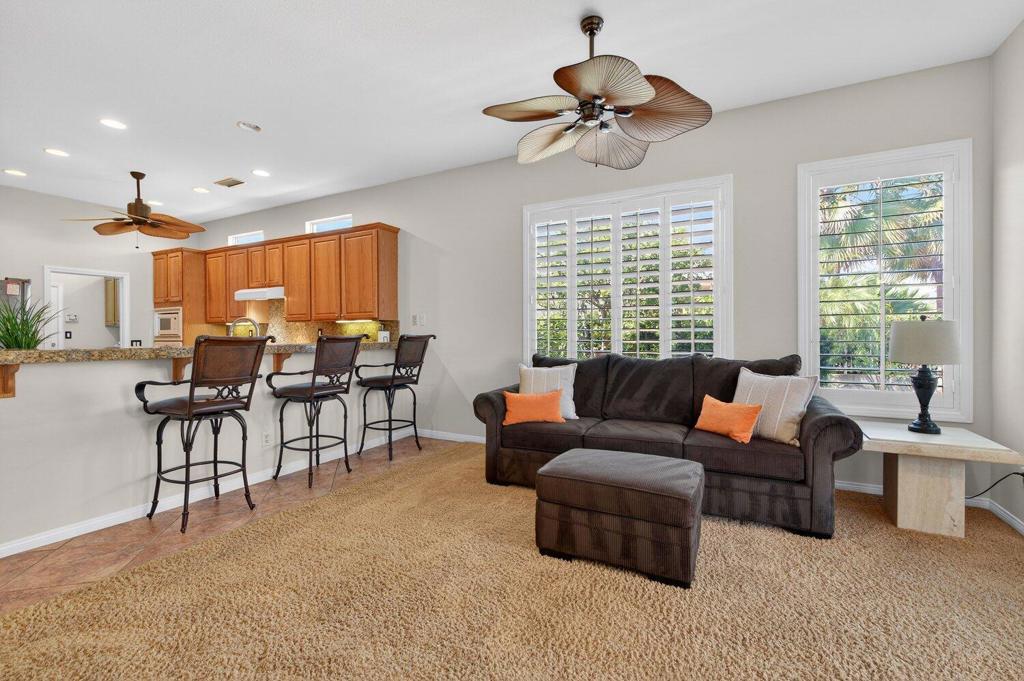
Living room with dark sofa and ottoman beside a kitchen breakfast bar and shuttered windows.
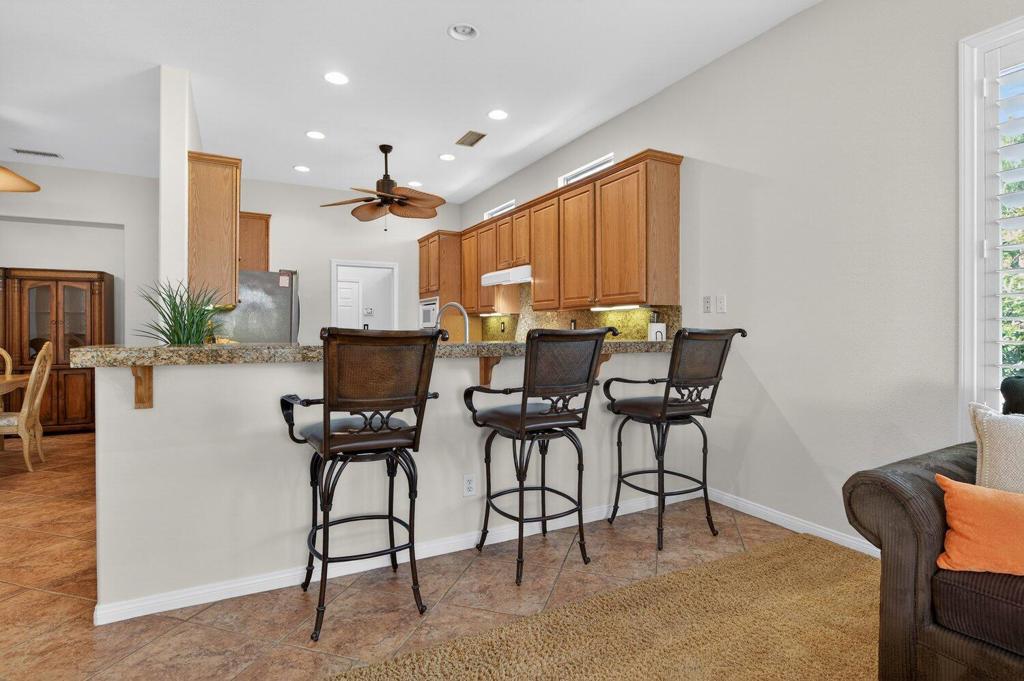
Kitchen with wood cabinets and a granite breakfast bar lined with three tall stools.
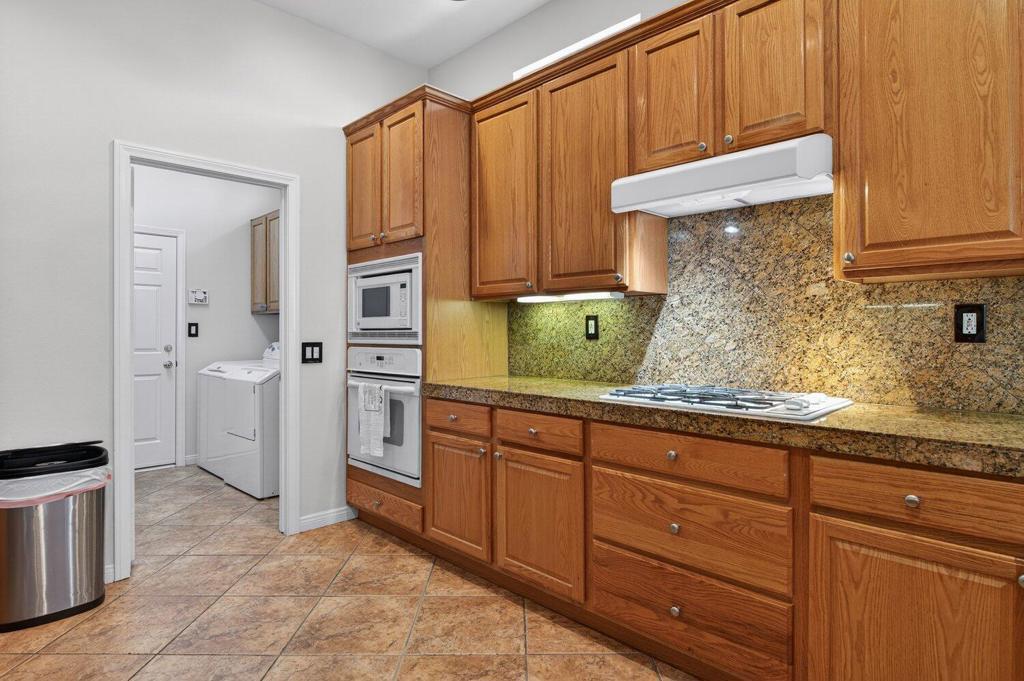
Kitchen with wood cabinets, granite counters, and a gas cooktop beside a laundry area.
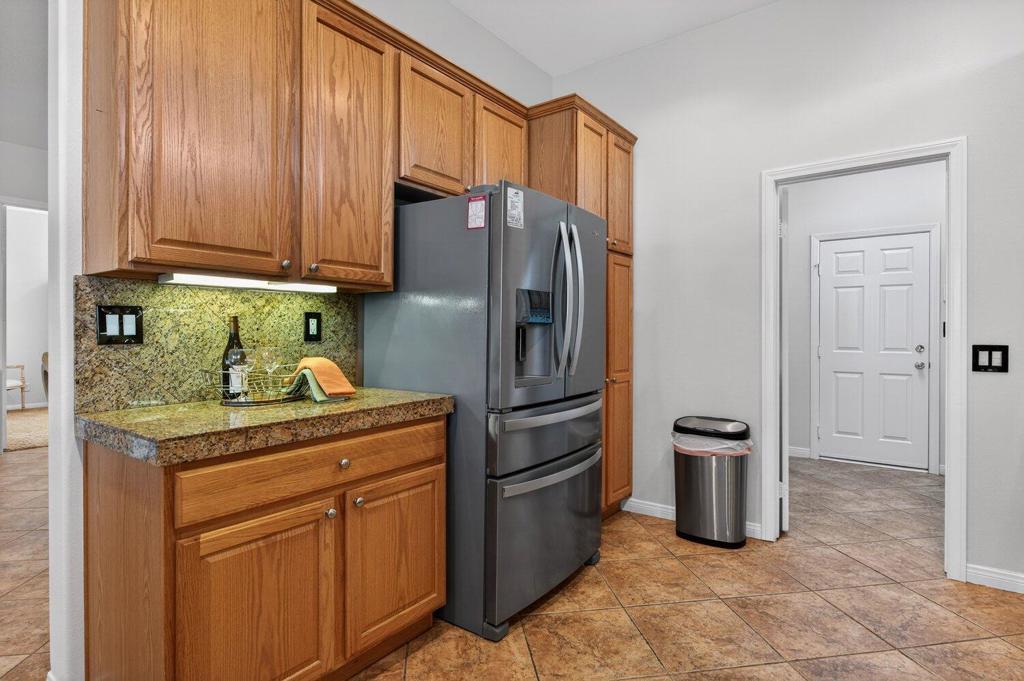
Kitchen with wood cabinets, granite counters, stainless steel refrigerator, and terracotta tile floor.
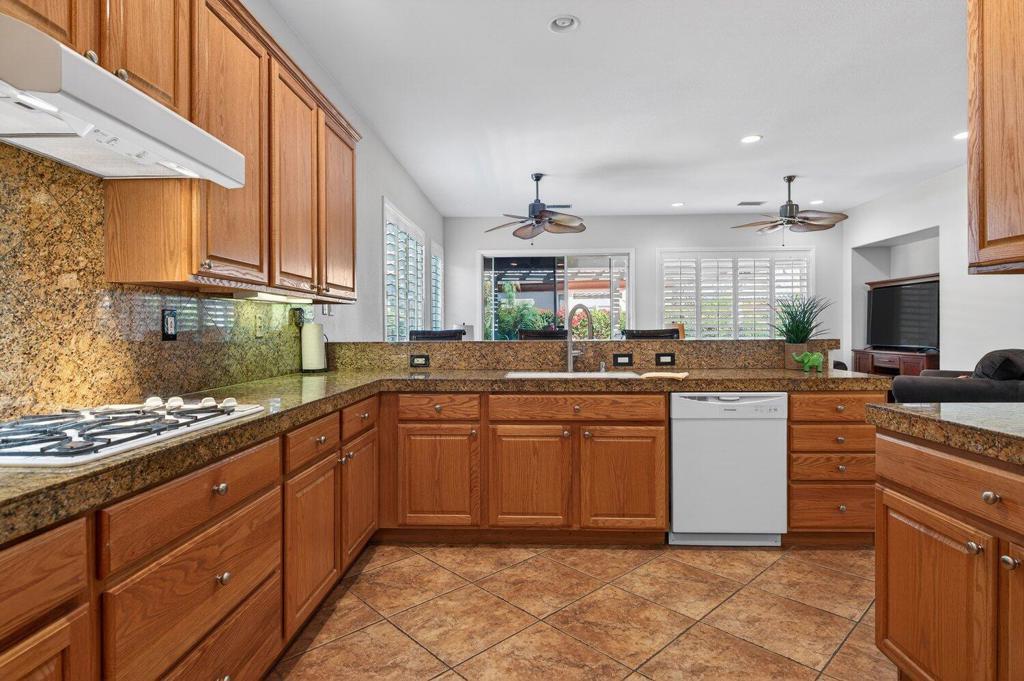
Kitchen with wood cabinets, granite counters, gas cooktop, and a view into the living area.
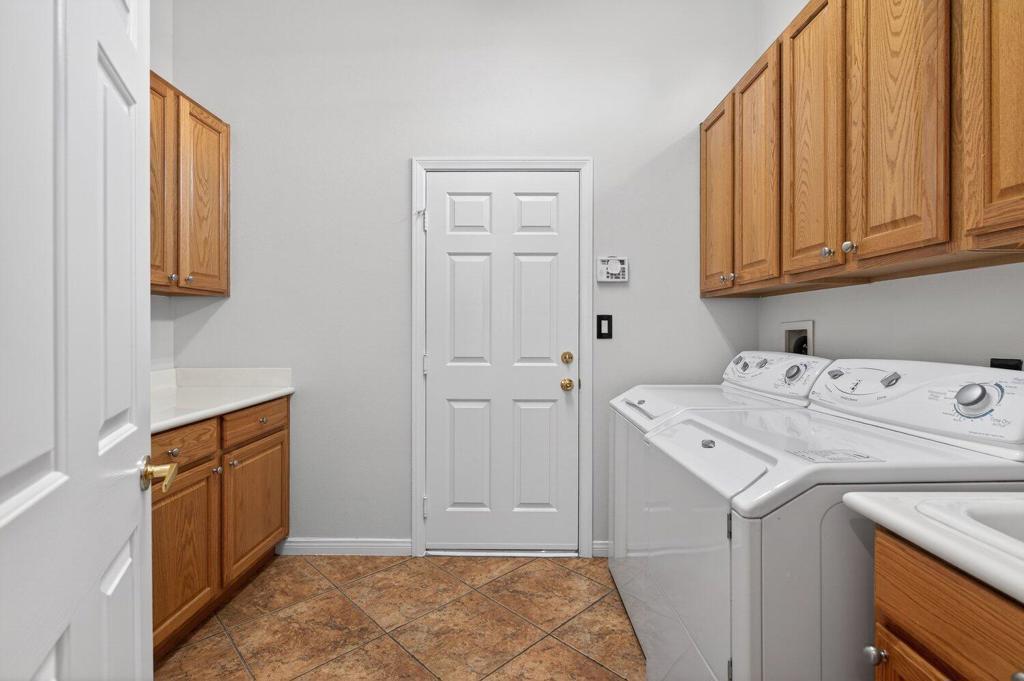
Laundry room with white washer and dryer, wood cabinets, and patterned tile flooring.
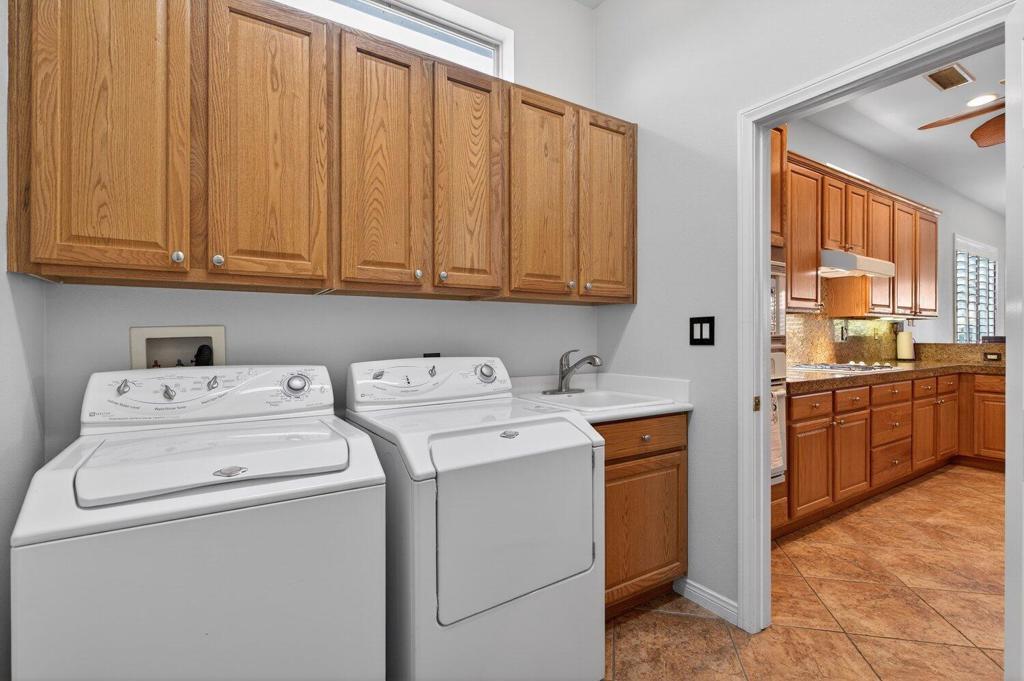
Laundry room with white washer and dryer, wood cabinets, and a utility sink beside the kitchen.
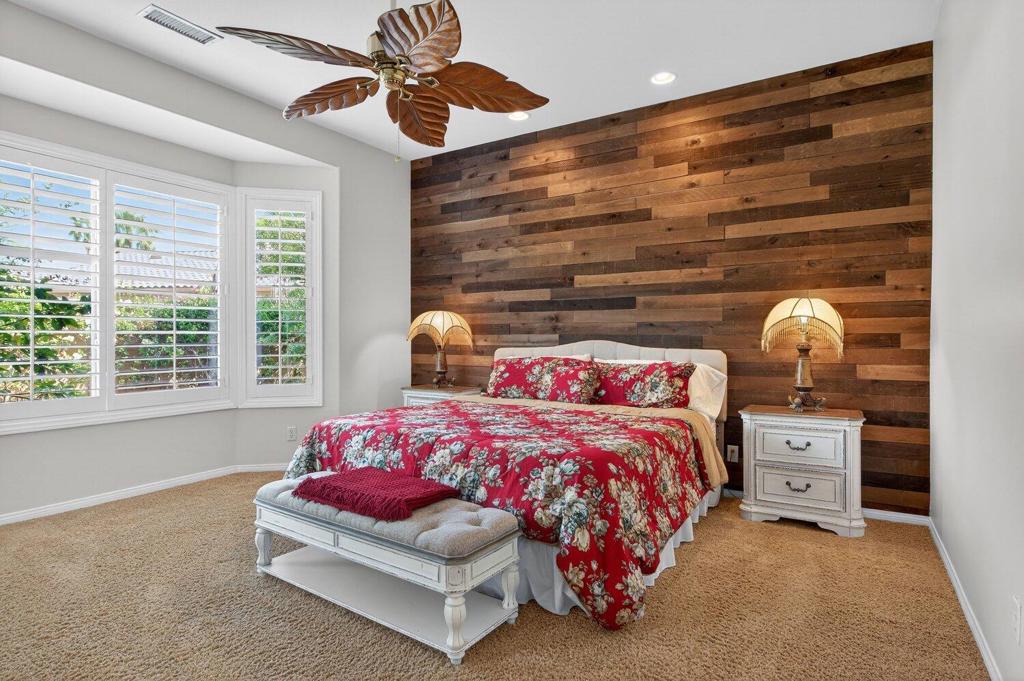
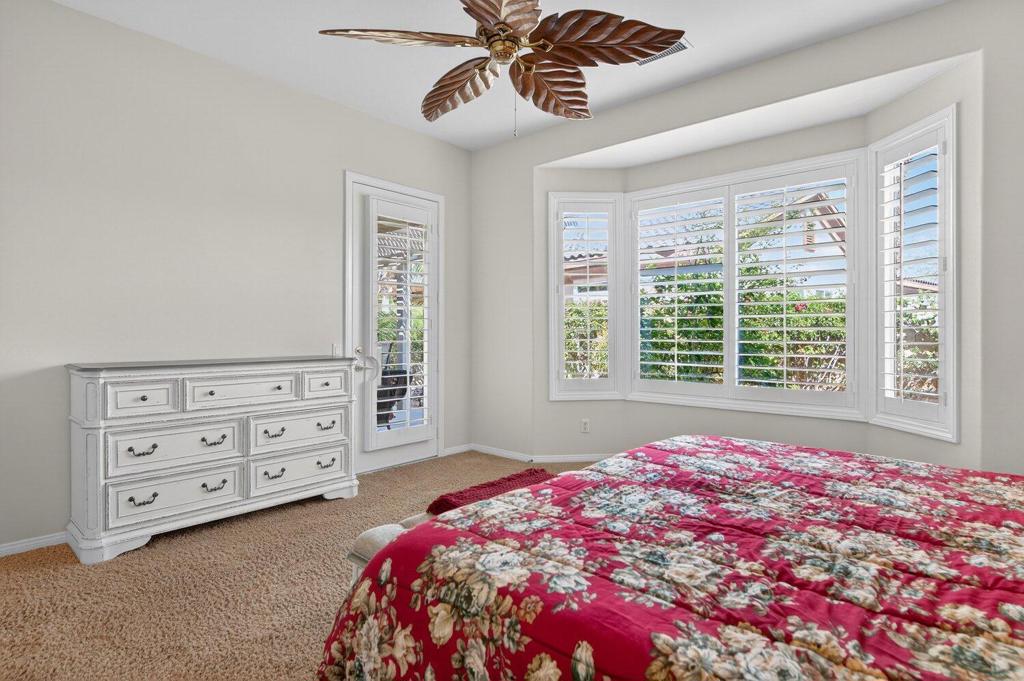
Bedroom with a red floral bedspread and a floor-to-ceiling wood plank accent wall.
Bedroom with a red floral bedspread, white dresser, and shuttered bay windows.
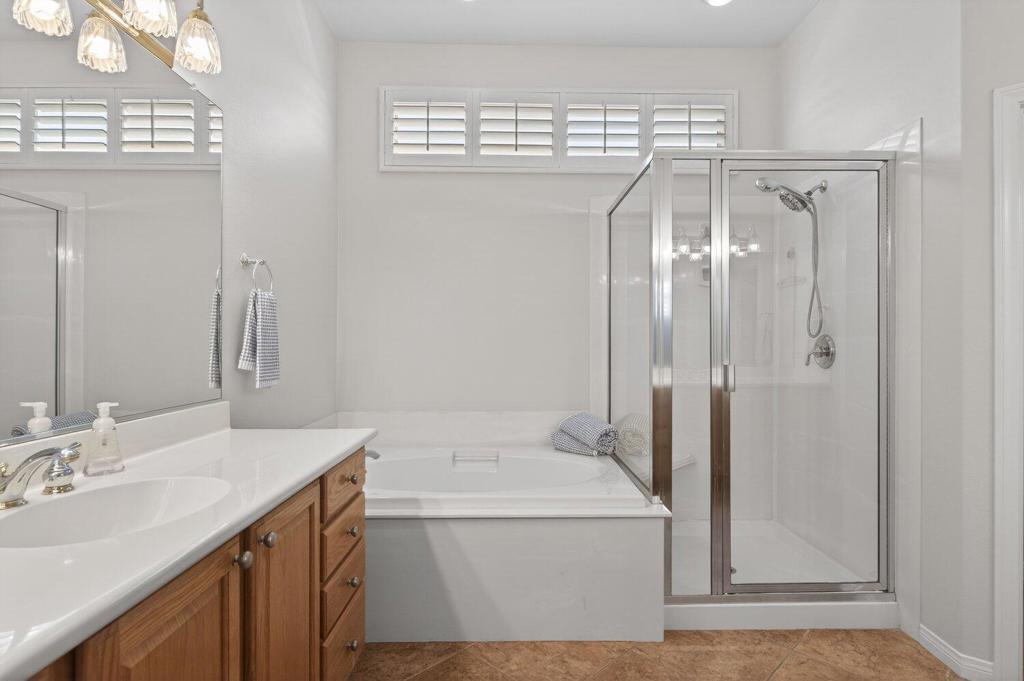
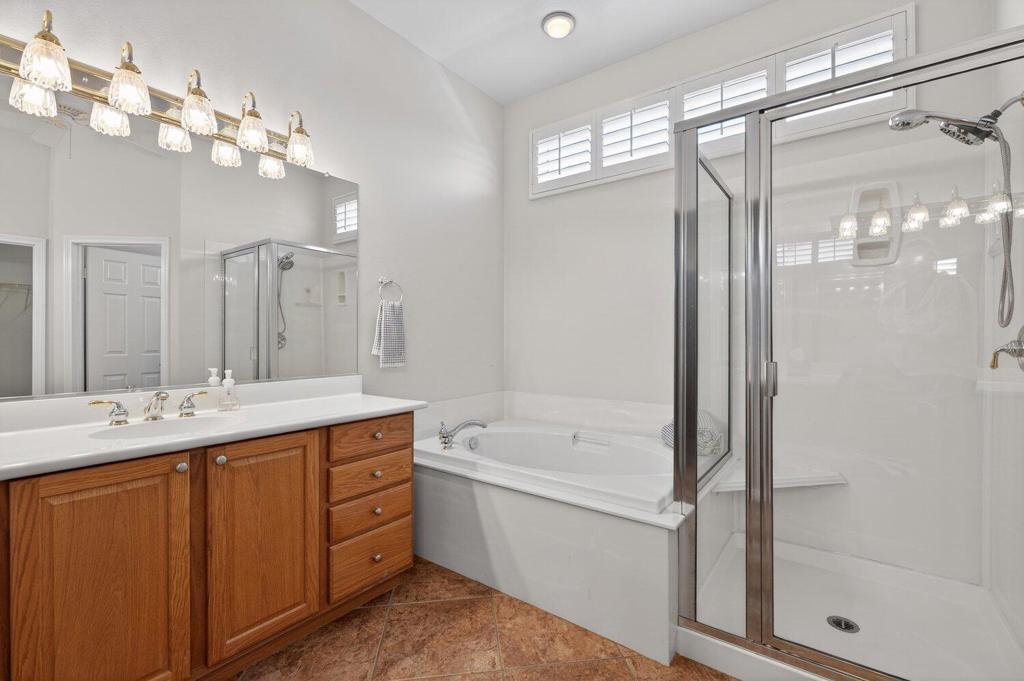
Bathroom with wood vanity, built-in soaking tub, and glass-enclosed shower.
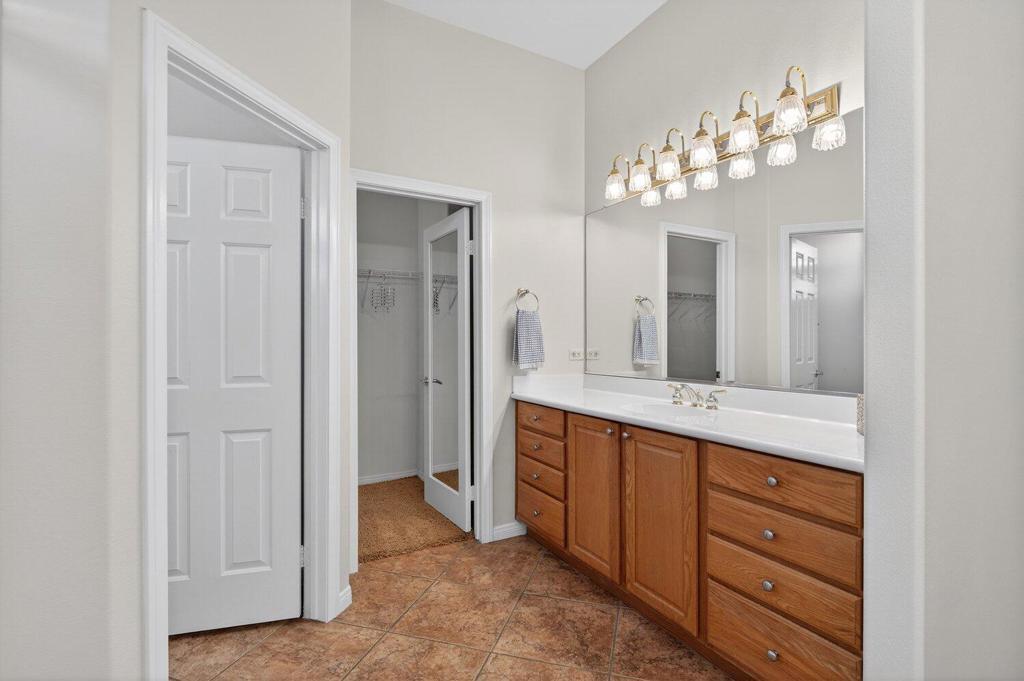
Bathroom with a wood vanity, large mirror, patterned tile floor, and doorway to a walk-in closet.
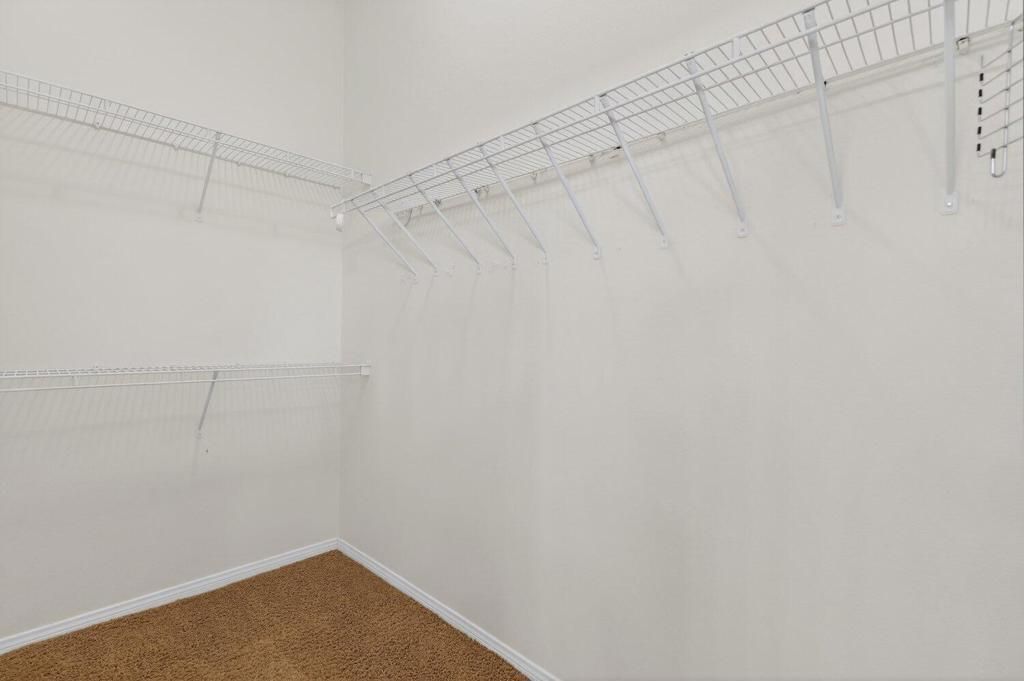
Walk-in closet with white wire shelving and tan carpet.
Bathroom with a wood vanity, white bathtub, glass-enclosed shower, and high windows.
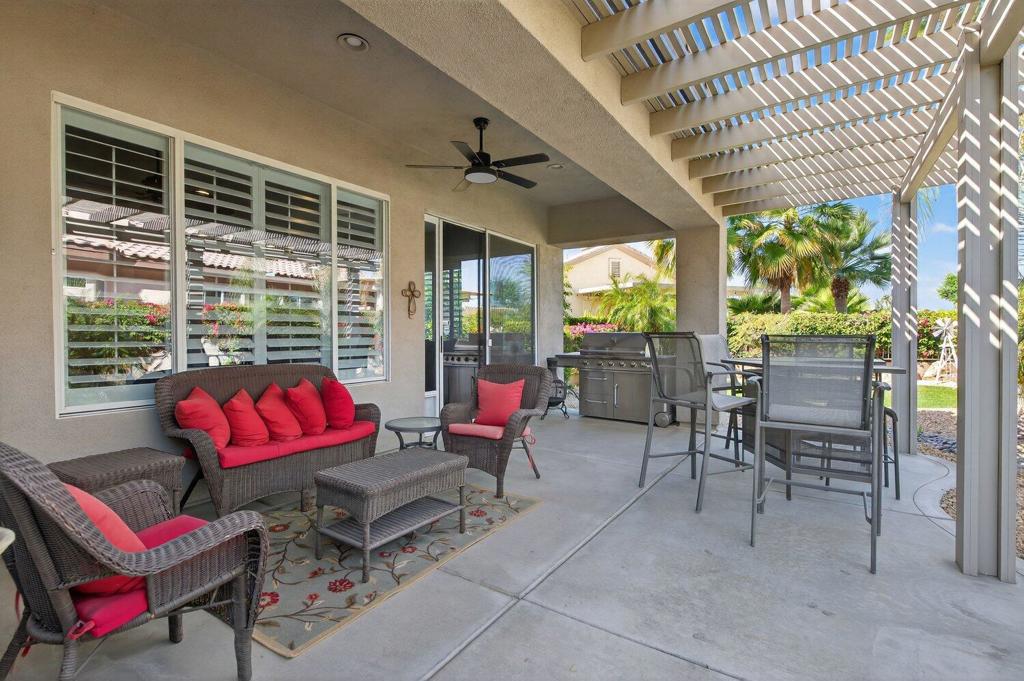
Covered patio with red-cushioned wicker seating, a barbecue grill, and a slatted pergola roof.
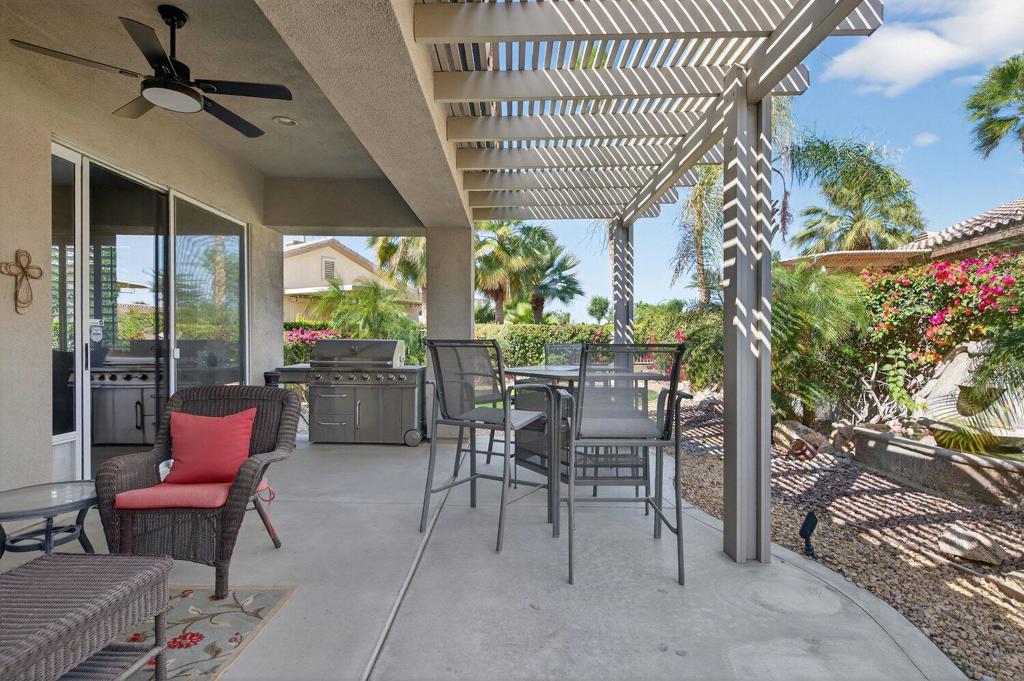
Covered patio with a slatted pergola, barbecue, dining set, and wicker seating beside tropical landscaping.
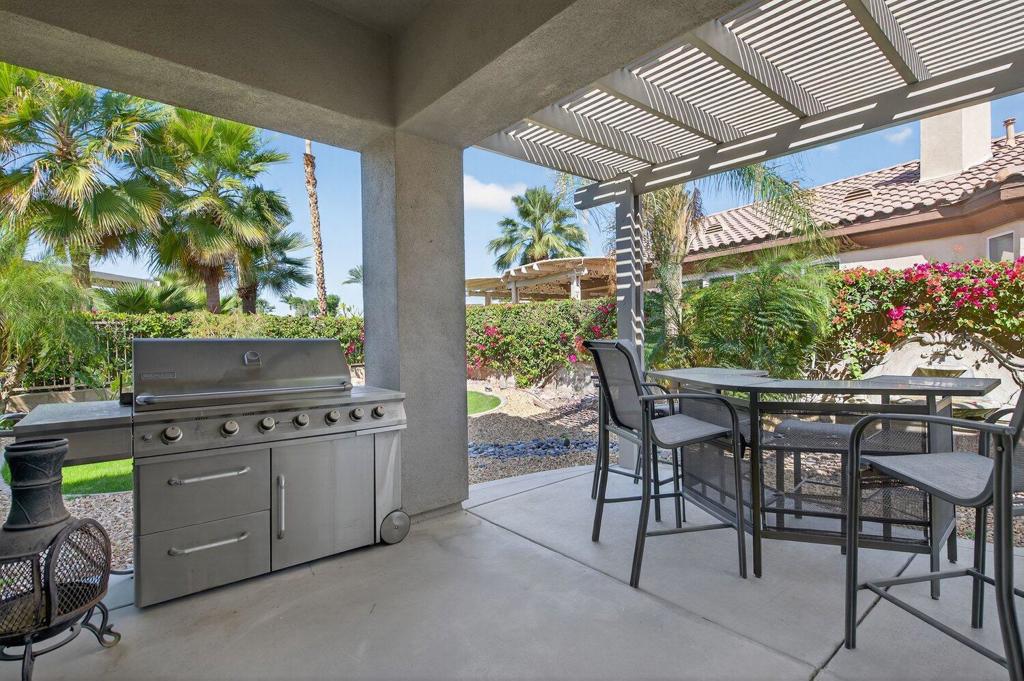
Covered patio with a stainless-steel grill, dining set, pergola, and landscaped garden.
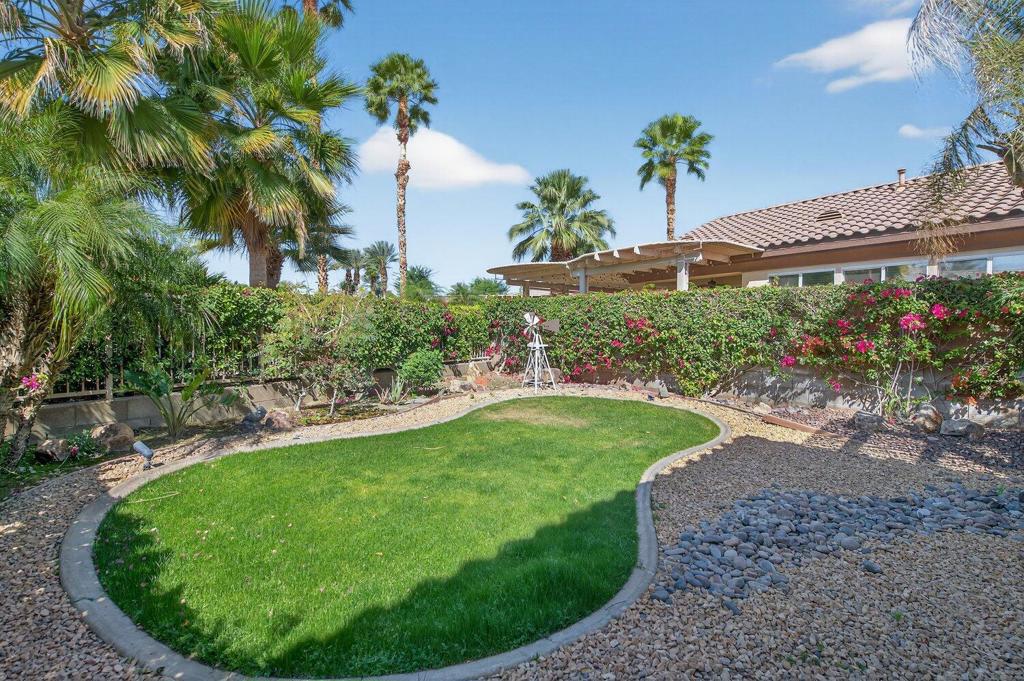
Backyard with a curved lawn, gravel landscaping, palm trees, and a flowering hedge.
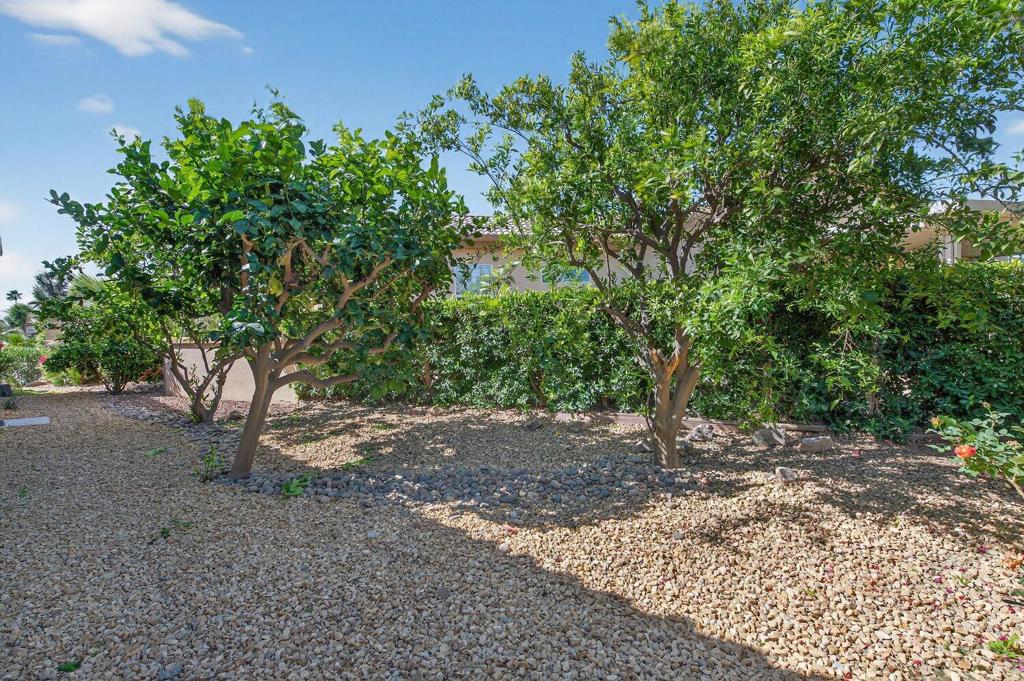
Landscaped backyard with leafy trees, shrubs, and gravel ground cover.
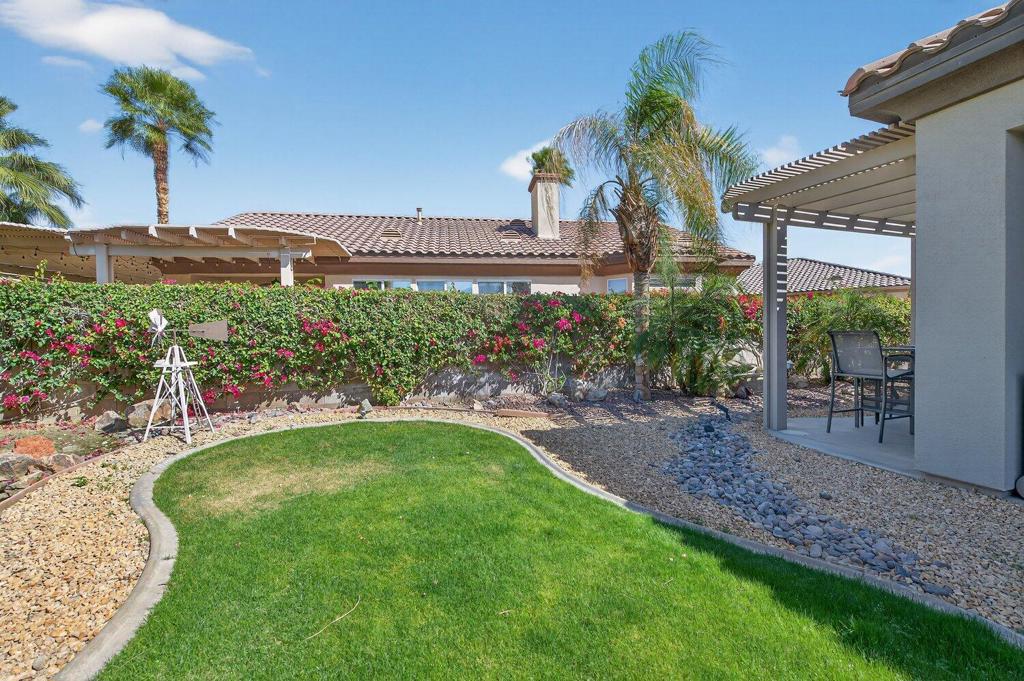
Landscaped backyard with curved lawn, flowering hedge, gravel beds, and covered patio seating.
VIEW PHOTOS
$445,000

80456 Glen Eagles Court

2 Beds 2 Baths 1,917 Sq.Ft. 6,534 Sq.Ft.

Description

Welcome to this 1,917 sq. ft. Newport Model located in Heritage Palms Country Club, perfectly situated on Glen Eagles Court, a quiet and private cul-de-sac in a highly sought-after location. This thoughtfully designed home offers 2 bedrooms, 2 bathrooms, plus a versatile den that can easily serve as a home office, guest room, hobby space, or media room--providing flexibility to fit your lifestyle. At the heart of the home is the chef's kitchen, featuring granite countertops, abundant cabinetry, and generous counter space, making it perfect for everyday cooking or entertaining guests. Just off the kitchen is an expanded laundry room with a utility sink and direct access to the garage, adding both convenience and functionality. The spacious primary suite offers a relaxing retreat with direct access to the back patio, a walk-in shower, soaking tub, and a large walk-in closet. The guest bedroom is comfortably located with easy access to the guest bathroom, complete with a walk-in shower, providing privacy and comfort for visiting family and friends. Step outside and enjoy the extended covered patio, perfect for relaxing or entertaining while taking in mountain views. The private backyard is beautifully landscaped and features mature fruit trees, creating a peaceful outdoor setting that captures the essence of desert living. Additional features include newly painted interior, plantation shutters throughout, ceiling fans, and a blend of tile flooring and carpeting for both style and comfort. The home also includes an expanded two-car garage with abundant storage space, along with a separate golf cart garage--ideal for golf enthusiasts. As a resident of Heritage Palms, you'll enjoy access to an array of resort-style amenities, including an 18-hole championship golf course, tennis and pickleball courts, indoor and outdoor pools, a full-service restaurant and bar, a fully equipped fitness center with group classes, and a welcoming clubhouse. Conveniently located near shopping, dining, Old Town La Quinta, and scenic hiking trails, this home offers the perfect blend of comfort, convenience, and an active desert lifestyle. Don't miss this opportunity to own a beautiful home in one of the desert's premier active communities.
Share Property

Location

80456 Glen Eagles Court, Indio, CA 92201

Status

For Sale
Terry Cagen and Deborah Ferrell

Terry Cagen and Deborah Ferrell

TITLE

REALTORS®

Deborah Ferrell

Deborah Ferrell

TITLE

REALTOR®

Property Amenities

Interior
Laundry room Laundry Room
Appliances Dishwasher, Electric Oven, Gas Cooktop, Disposal, Microwave, Refrigerator, Vented Exhaust Fan
Flooring Carpet, Tile
Total Bedrooms: 2
Full Bathrooms: 2
Other Interior Features Breakfast Bar, Separate/Formal Dining Room, High Ceilings, Open Floorplan
Area & Lot
Lot Area 6,534 Sq.Ft.
Living area 1,917 Sq.Ft.
MLS® ID 219144398DA
Year Built 2004
View Description Mountain(s)
Type Residential
Status For Sale
Exterior
Stories 1
Air conditioning Central Air
Heat type Central
Garage Space 2.0
Security Features Gated Community, 24 Hour Security
Parking Direct Access, Driveway, Garage, Golf Cart Garage, Garage Door Opener
Lot Features Close to Clubhouse, Cul-De-Sac, Drip Irrigation/Bubblers, Front Yard, Lawn, Landscaped, Planned Unit Development, Sprinkler System
Finance
Sales Price $445,000
HOA Fees $600 monthly
Stucco home with tile roof, gray garage doors, broad driveway, and flowering desert landscaping.

360 Virtual Tour

Take a tour of this property
Stucco home with tile roof, gray garage doors, broad driveway, and flowering desert landscaping.

Schedule a Showing

We would love to show you our beautiful property. Please select your preferred date and time below. An agent will be in touch shortly to confirm your appointment.

Schedule a Showing

We would love to show you our beautiful property. Please select your preferred date and time below. An agent will be in touch shortly to confirm your appointment.

Thank you for your interest in 80456 Glen Eagles Court, Indio, CA 92201. We are reviewing your request and will be in touch shortly!

Mortgage Calculator

Estimate your monthly mortgage payment, including the principal and interest, property taxes, and HOA. Adjust the values to generate a more accurate rate.

All estimates are provided for informational purposes only. Actual amounts may vary.
$0,000 Your Payment 20 15 65
$0,000 Your Payment

Let's Get Started

Whether you're buying, selling, or investing in real estate, Terry and Deborah are here to assist you every step of the way. Contact us today to schedule a consultation and experience the difference our team can make for you!