*
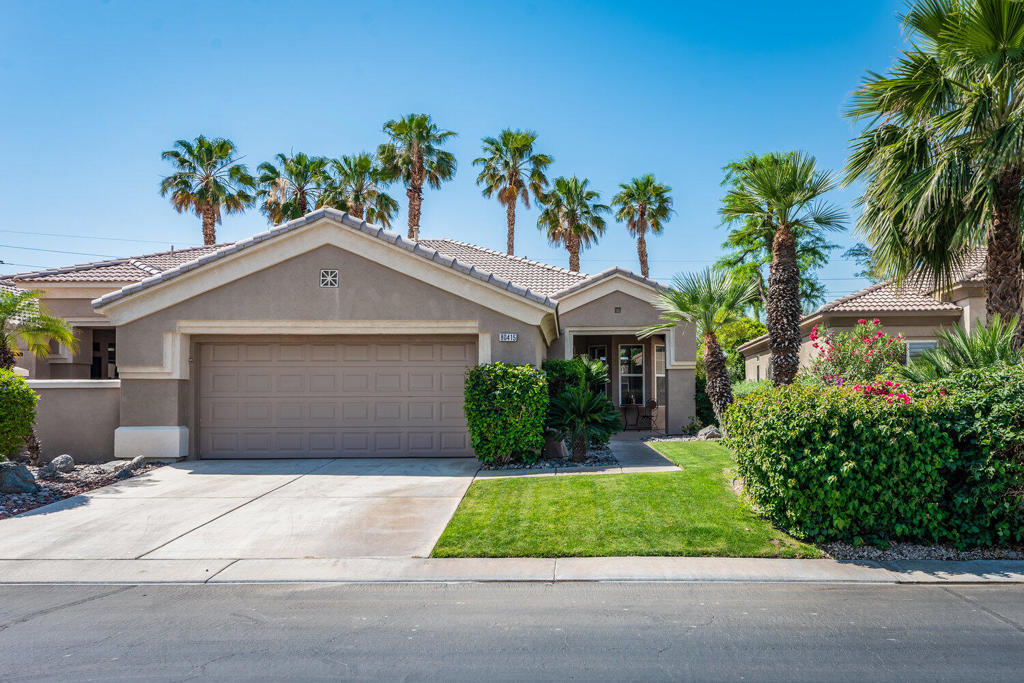
Single-story stucco home with a wide garage, driveway, lawn, and palm trees.
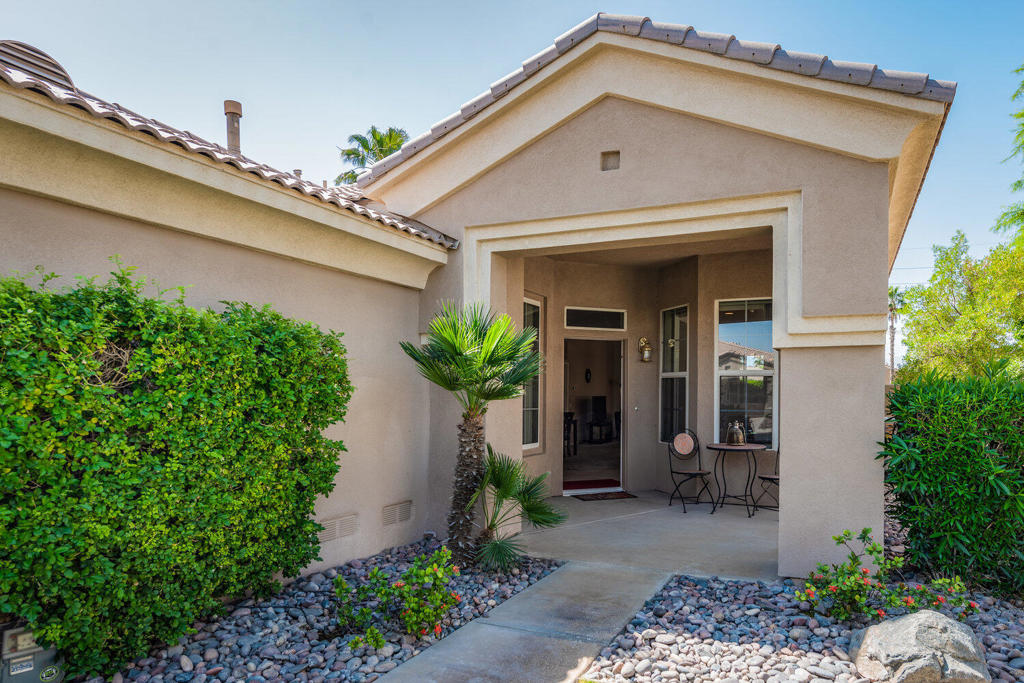
Stucco home entrance with covered porch, tiled roof, desert landscaping, and patio seating.
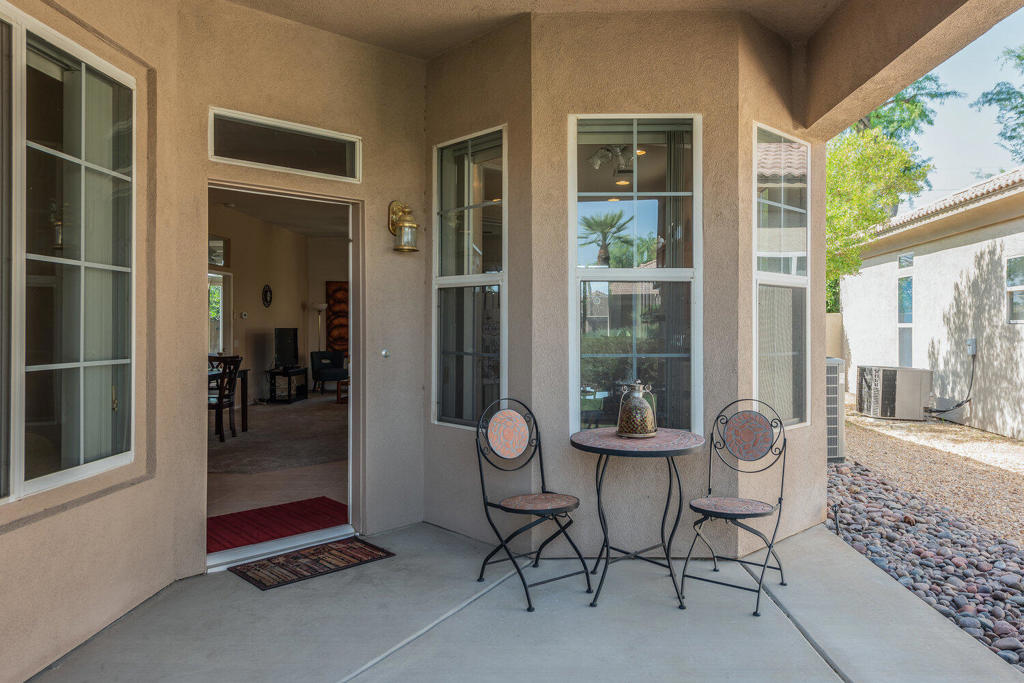
Covered stucco patio with a metal bistro set beside an open doorway into the home.
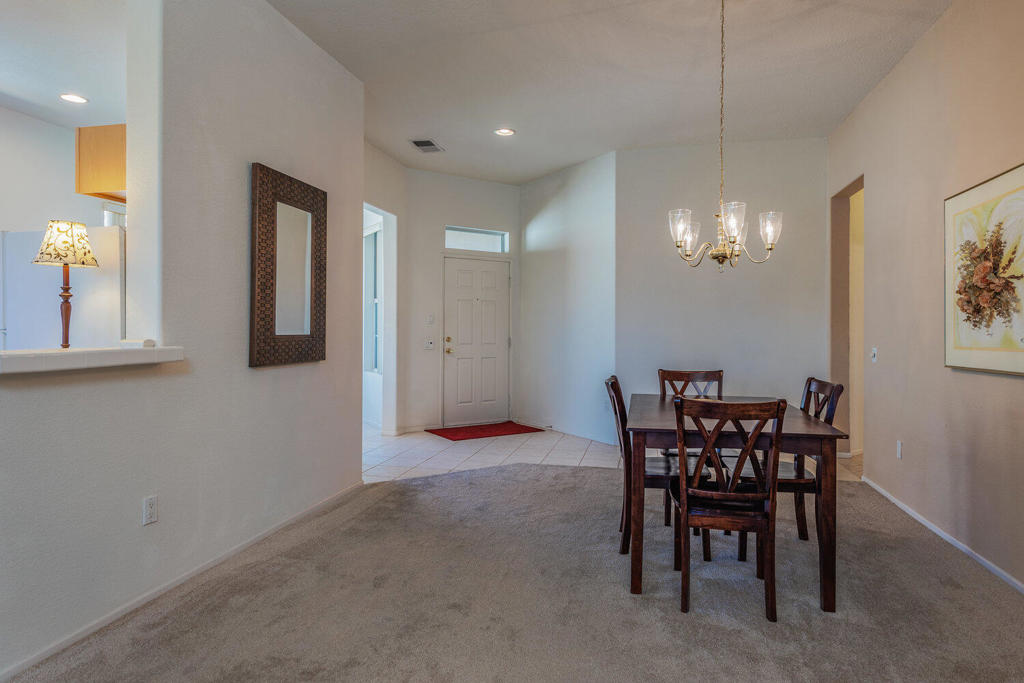
Dining area with a dark wood table, chandelier, and front entryway.
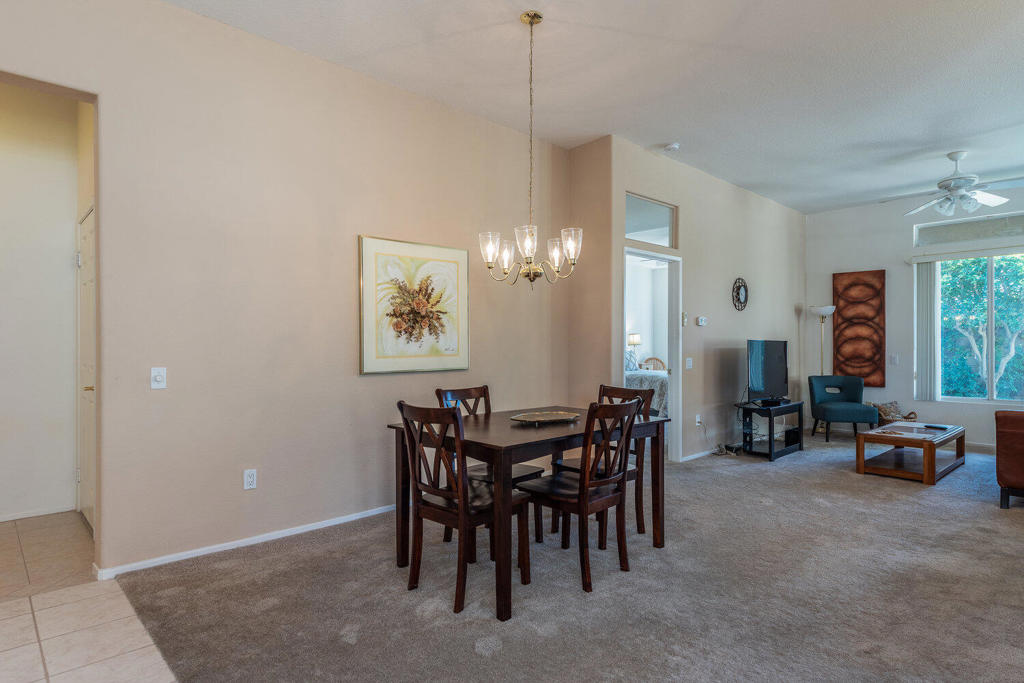
Dining and living area with a dark wood table, chandelier, and large window overlooking trees.
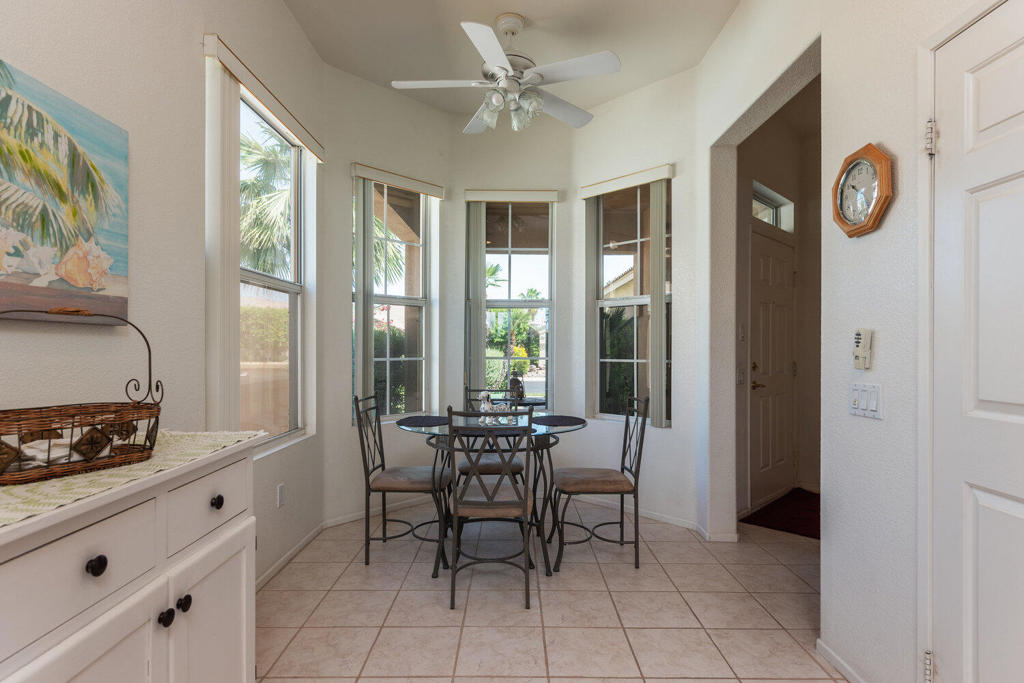
Dining nook with a round table, tall windows overlooking palms, and white built-in cabinetry.
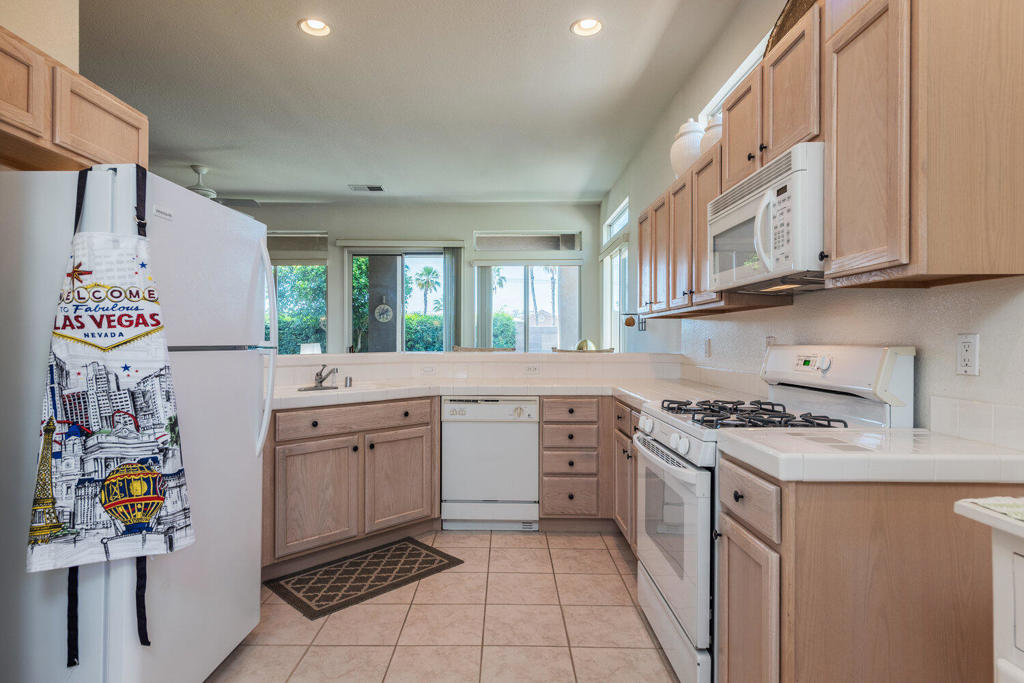
Kitchen with light wood cabinets, white appliances, gas range, and windows overlooking greenery and palm trees.
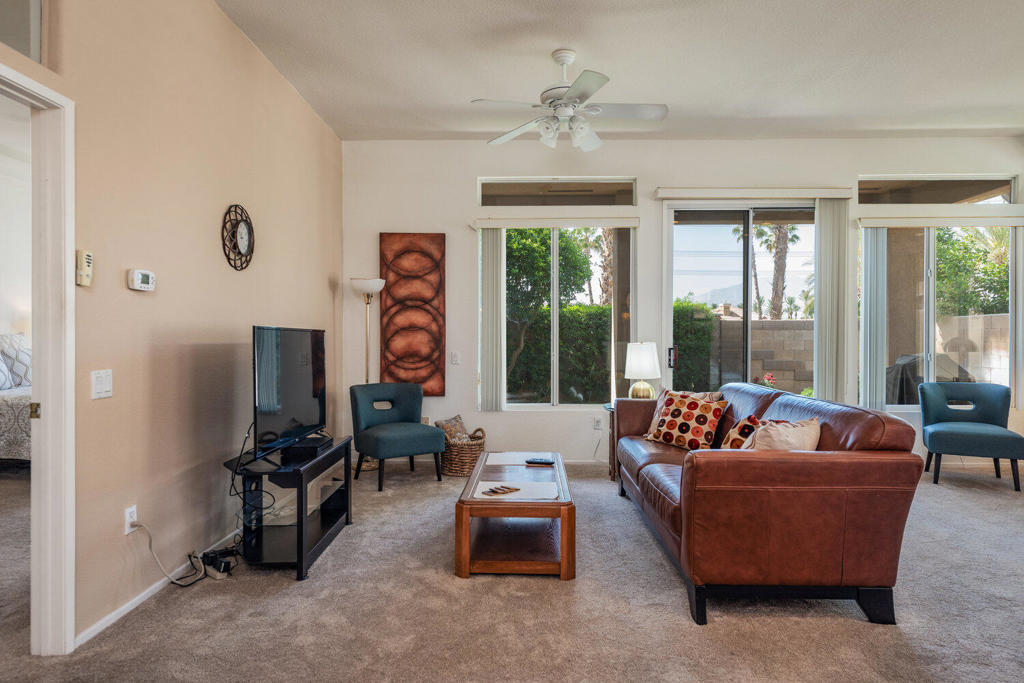
Living room with a brown leather sofa, blue chairs, and sliding glass doors to the patio.
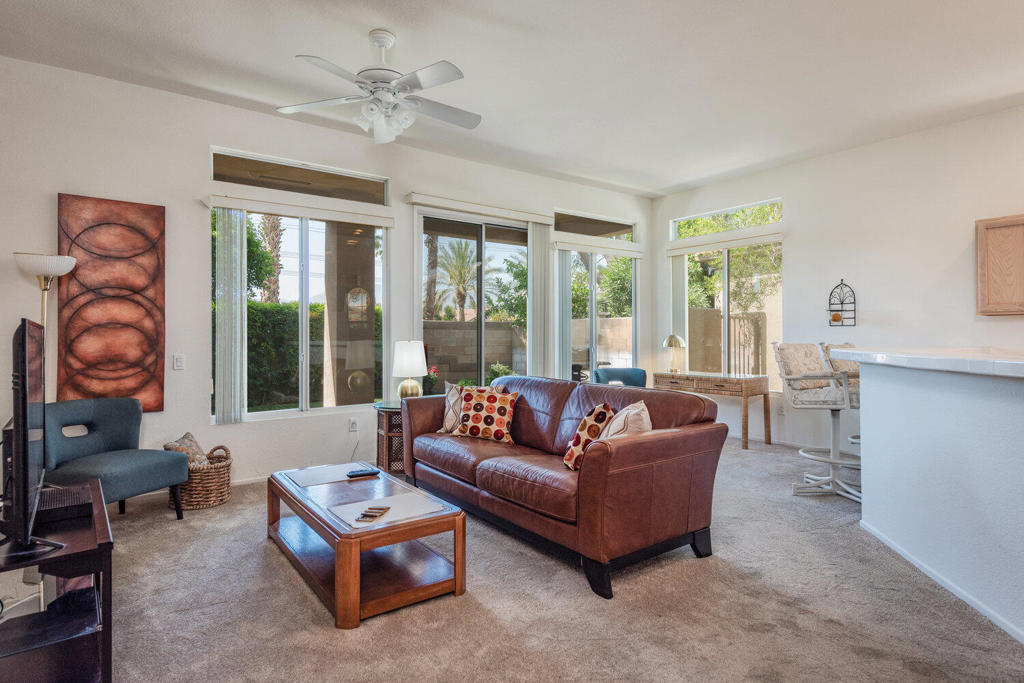
Living room with a brown leather sofa, large windows, and views of a landscaped yard.
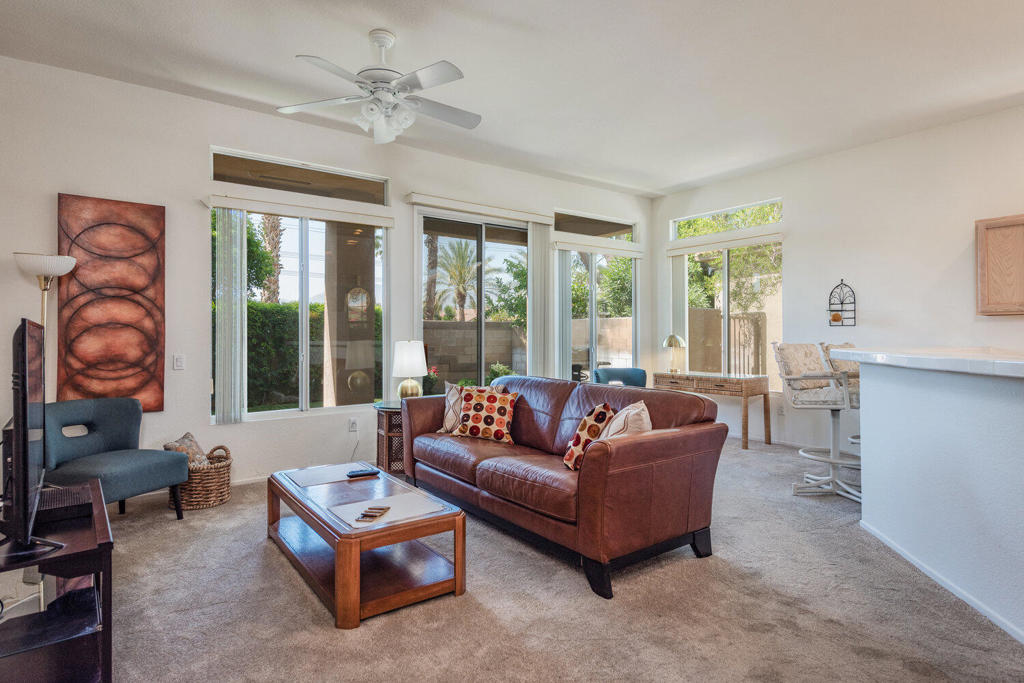
Furnished living room with a leather sofa, ceiling fan, and wide windows overlooking a landscaped yard.
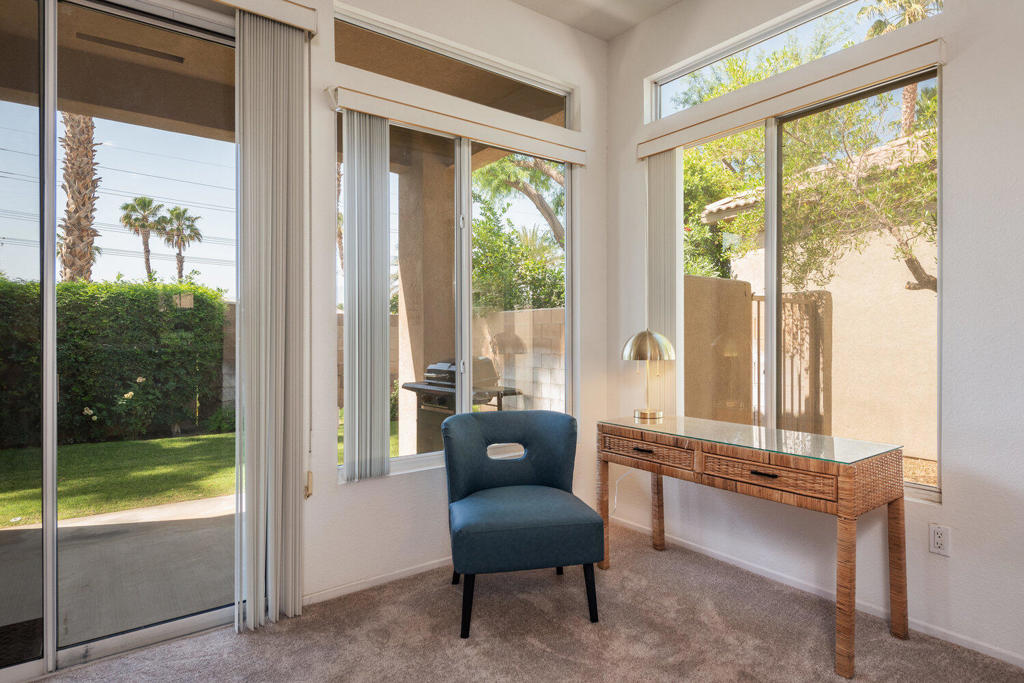
Bright home office with a blue chair, glass-top desk, and large windows overlooking a palm-lined yard.
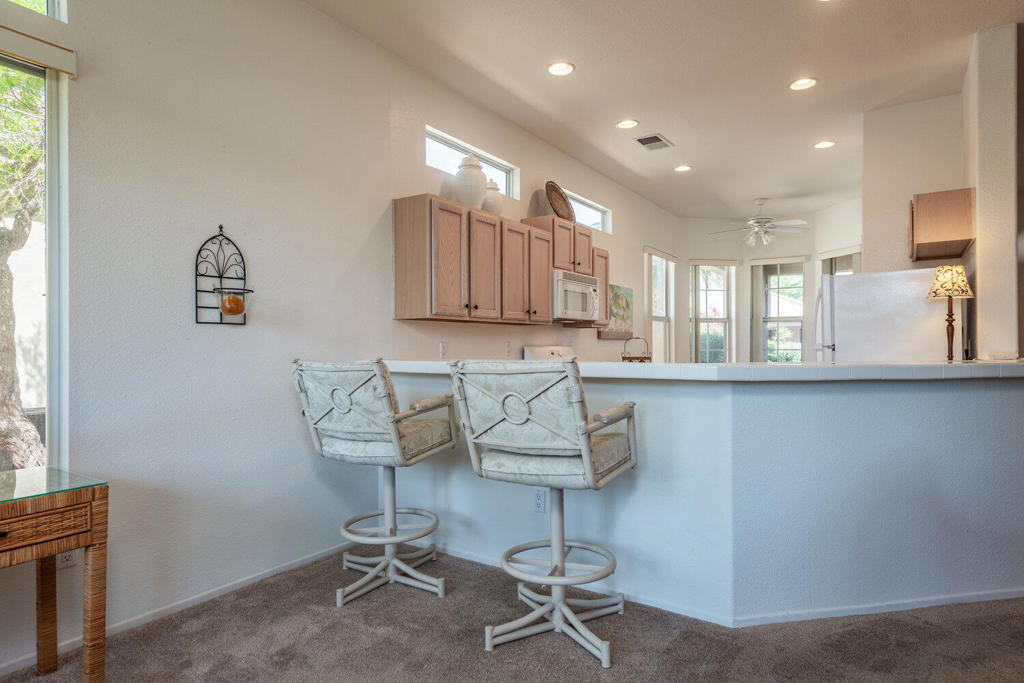
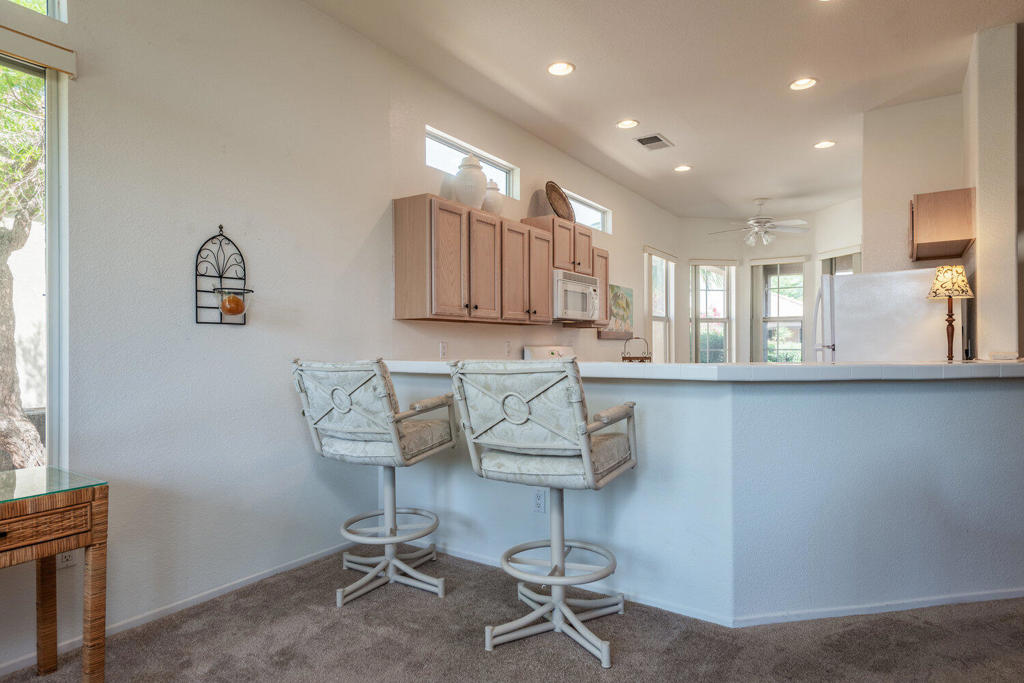
Open kitchen with a raised breakfast bar, two swivel stools, and wood cabinets.
Kitchen with raised breakfast bar, two swivel stools, wood cabinets, and high windows.
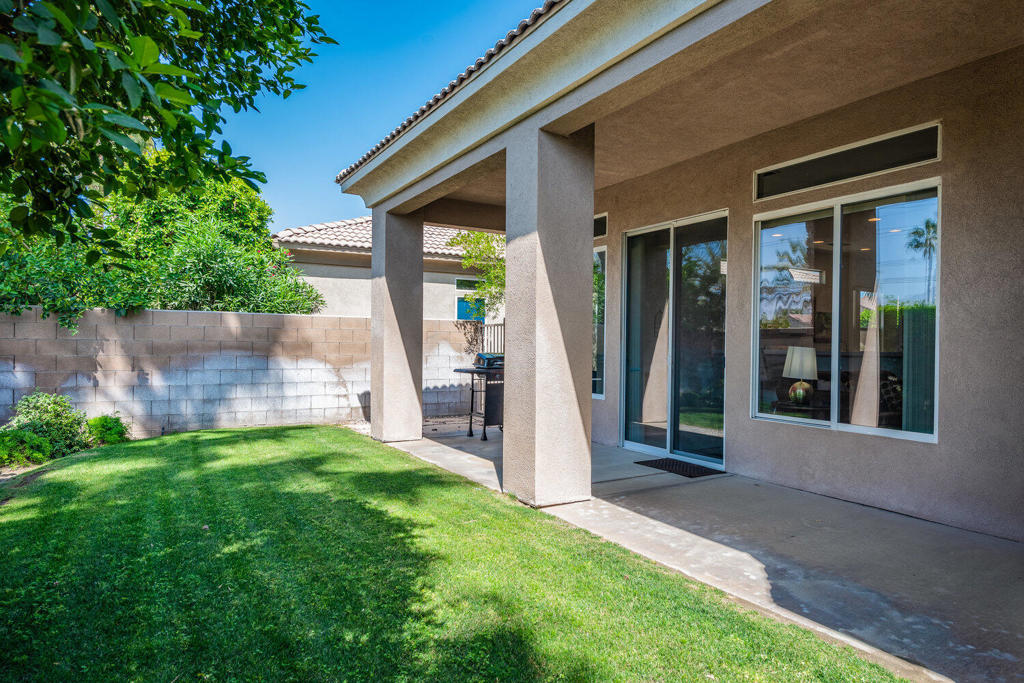
Covered rear patio beside a grassy, walled backyard with sliding glass doors.
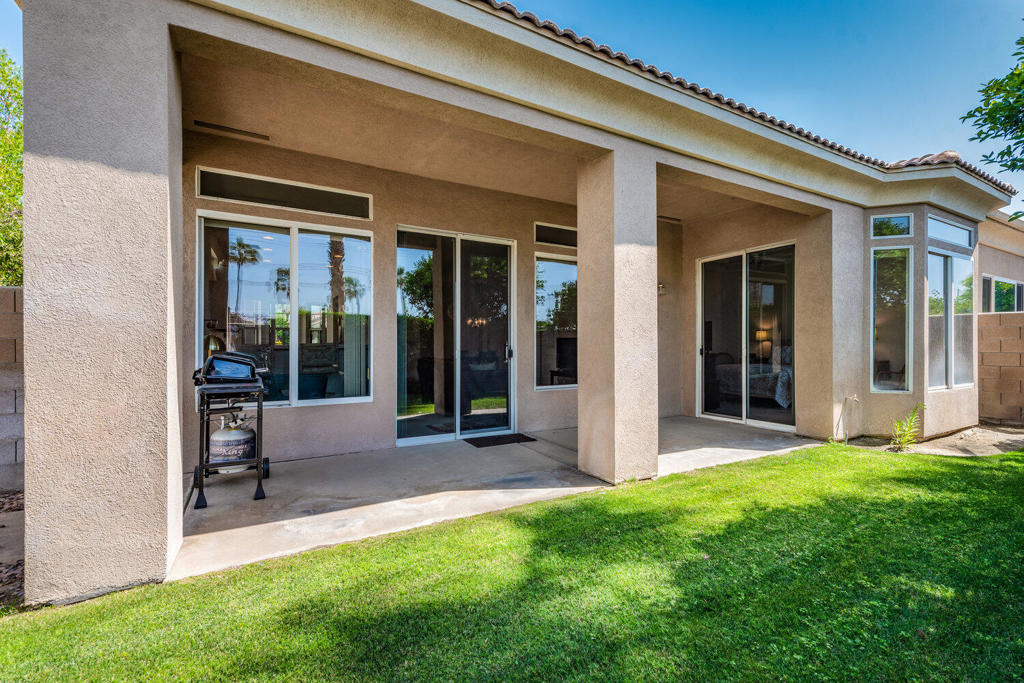
Home’s covered rear patio overlooks a green lawn, with sliding glass doors and a barbecue grill.
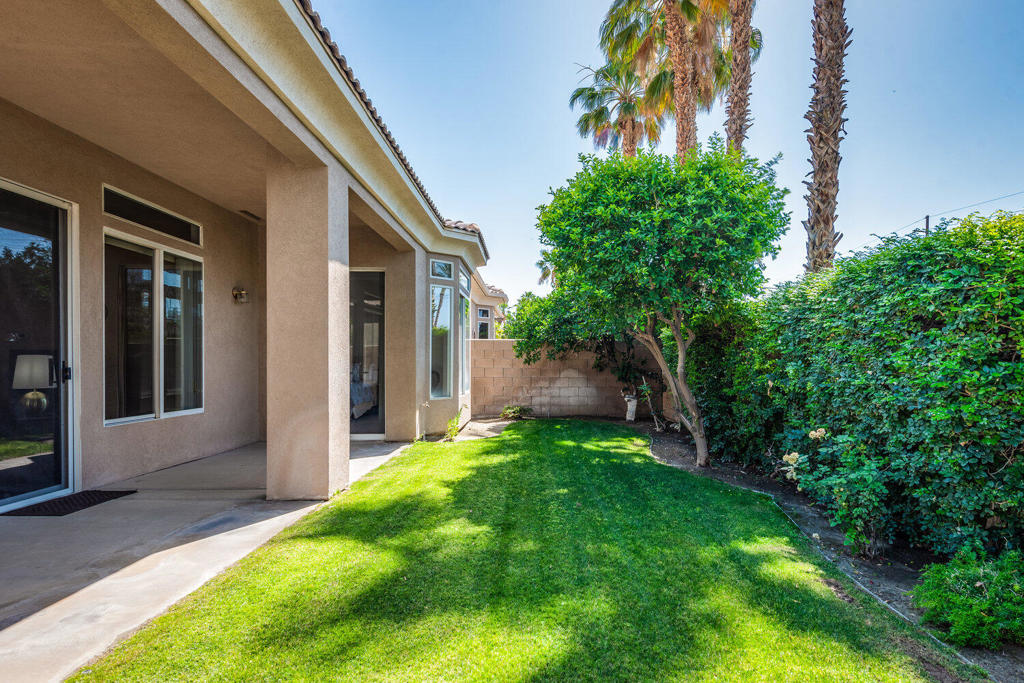
Backyard with a covered patio, green lawn, mature palms, and dense hedges.
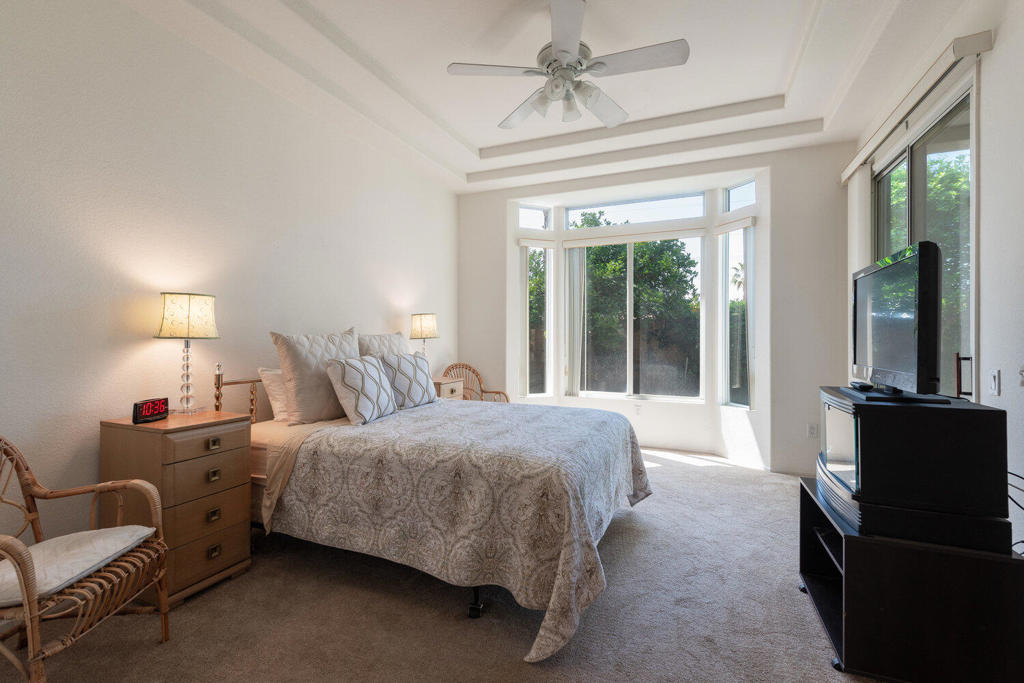
Furnished bedroom with a large bed beneath a tray ceiling and wide bay windows overlooking greenery.
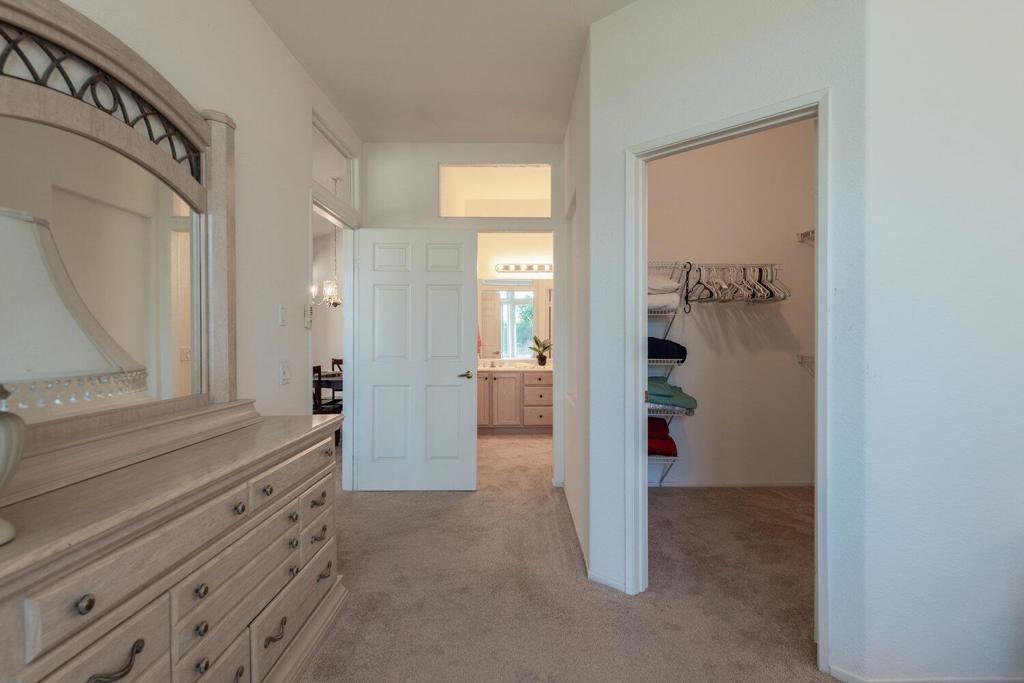
Dressing area with a large mirrored dresser, open closet, and bathroom vanity beyond.
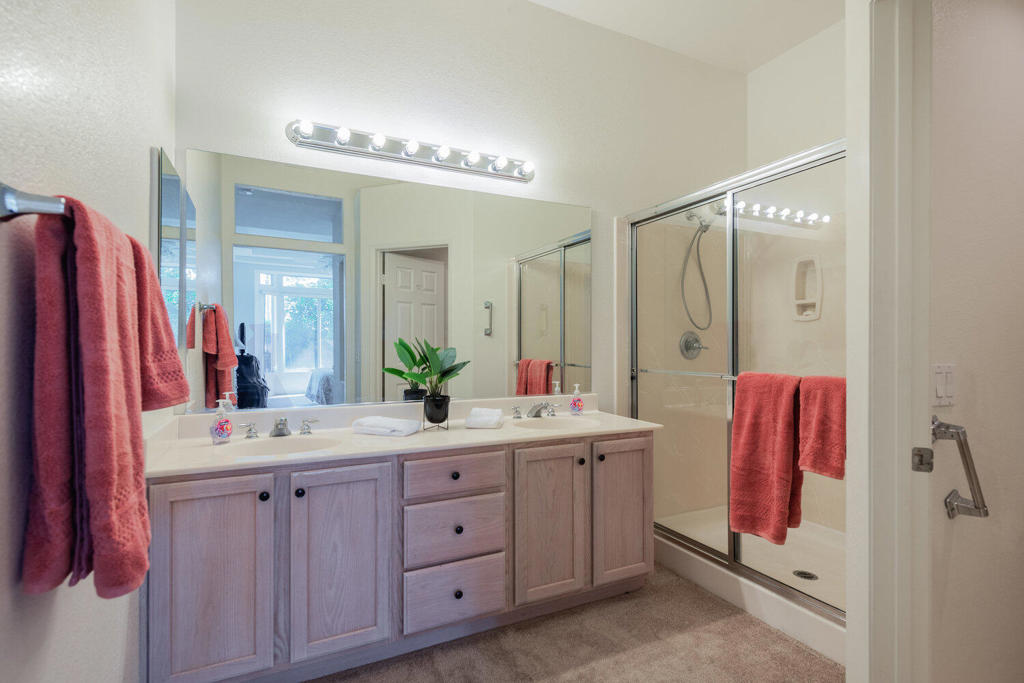
Bathroom with a double-sink vanity, large mirror, and glass-enclosed shower.
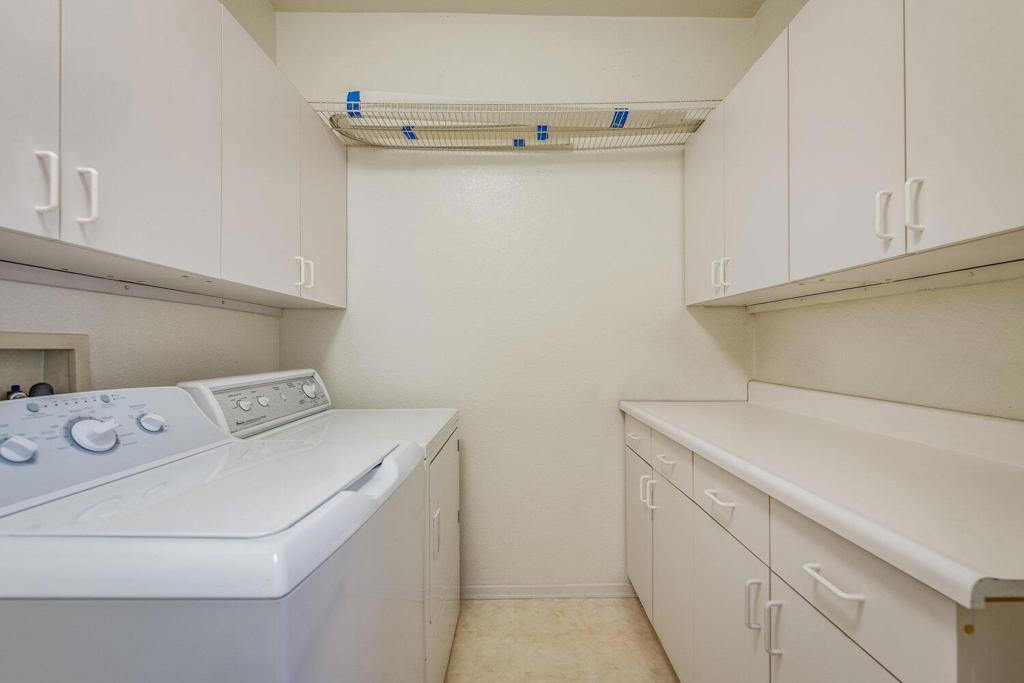
Laundry room with washer and dryer, overhead cabinets, and a long counter with storage.
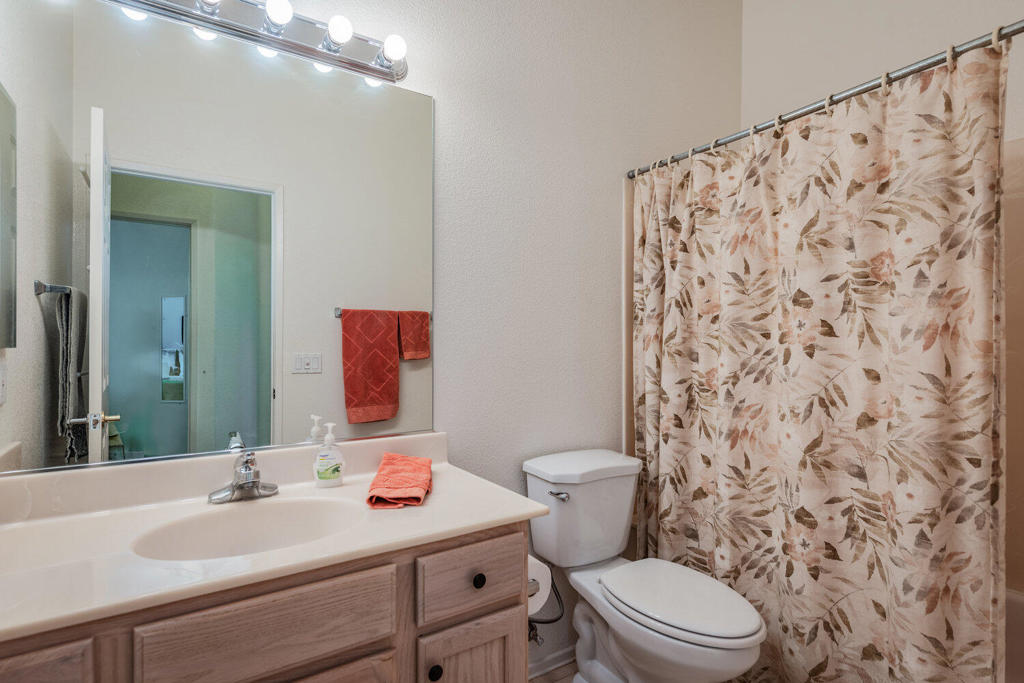
Bathroom with a light wood vanity, large mirror, and beige floral shower curtain.
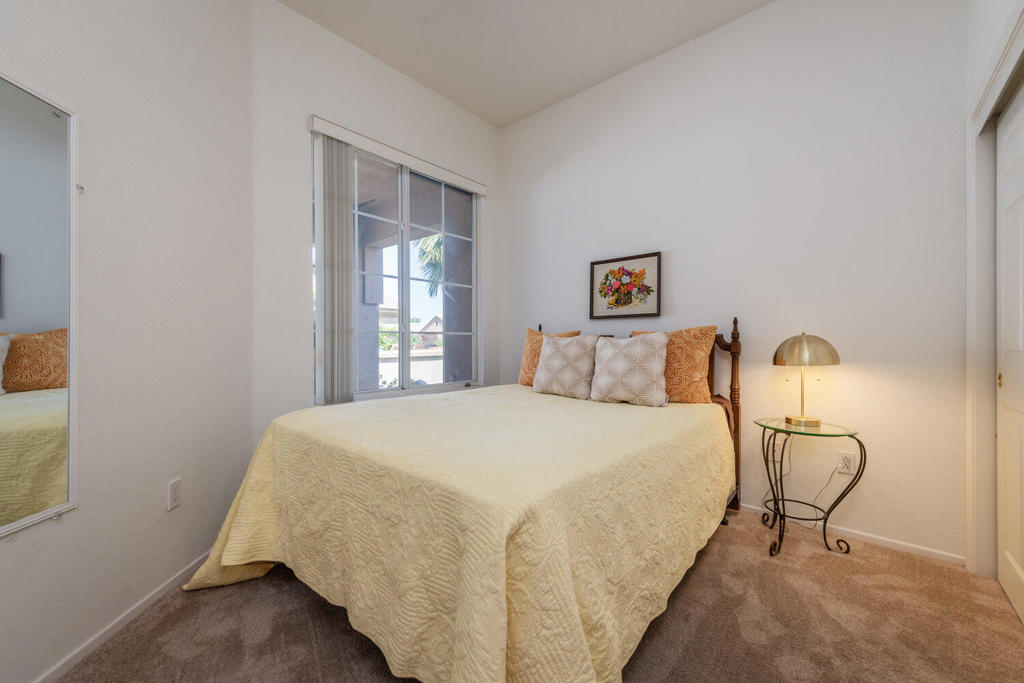
Bedroom with a cream-covered bed, patterned pillows, and a glass side table beside the window.
VIEW PHOTOS
Bought with Adrianne L Duran with Re/Max Desert Properties and Listed by Terry Cagen & Deborah Ferrell... CA DRE# 02009748 with Equity Union (760) 218-5971
$391,500

80415 Portobello Drive

2 Beds 2 Baths 1,452 Sq.Ft. 4,356 Sq.Ft.

Description

Welcome to this delightful residence in the vibrant 55+ community of Heritage Palms Country Club. This home is priced to Sell! This well maintained 1452 Sq. Ft. Hawthorne Plan offers two bedrooms and two bathrooms, features a cozy kitchen, the perfect place to prepare your favorite meals for family and friends and open living area with plenty of room for relaxation. Step outside to enjoy the private, covered patio facing south, ideal for enjoying sunny days and warm evenings. This property is priced to sell and represents an excellent opportunity whether you're looking for a primary residence or a vacation home. With its thoughtful layout, active community amenities, and competitive pricing, this home invites a lifestyle of leisure and community engagement. Heritage Palms is not just a place to live; it's a lifestyle. The community features an array of amenities including an 18-hole championship golf course, both indoor and outdoor swimming pools, tennis courts, pickleball courts, fitness center, a billiards room, and a grill room. Socialize, relax, and engage with like-minded neighbors through various clubs and activities offered throughout the year. Borders North La Quinta and is close to restaurants and shopping.

Share Property

Location

80415 Portobello Drive, Indio, CA 92201

Status

Sold

Date Sold

June 5, 2024
Terry Cagen and Deborah Ferrell

Terry Cagen and Deborah Ferrell

TITLE

REALTORS®

Deborah Ferrell

Deborah Ferrell

TITLE

REALTOR®

Property Amenities

Interior
Laundry room Laundry Room
Appliances Dishwasher, Gas Cooktop, Disposal, Microwave, Refrigerator, Vented Exhaust Fan
Flooring Carpet, Tile
Total Bedrooms: 2
Full Bathrooms: 2
Other Interior Features Breakfast Bar, Separate/Formal Dining Room, High Ceilings, Open Floorplan, Partially Furnished, Recessed Lighting
Area & Lot
Lot Area 4,356 Sq.Ft.
Living area 1,452 Sq.Ft.
MLS® ID 219111024DA
Year Built 1999
View Description Mountain(s)
Type Residential
Status Sold
Exterior
Stories 1
Air conditioning Central Air
Heat type Central
Garage Space 2.0
Security Features Security Gate, Gated Community, 24 Hour Security, Resident Manager
Parking Direct Access, Driveway, Garage, Garage Door Opener
Lot Features Back Yard, Close to Clubhouse, Drip Irrigation/Bubblers, Front Yard, Lawn, Landscaped, Sprinkler System, Yard
Utilities Cable Available
Finance
Sales Price $391,500
HOA Fees $475 monthly

Let's Get Started

Whether you're buying, selling, or investing in real estate, Terry and Deborah are here to assist you every step of the way. Contact us today to schedule a consultation and experience the difference our team can make for you!