*
Home patio with tiled paving, dining set, and cushioned lounge seating beneath a terracotta roof.
Single-story beige stucco home with a double garage, green lawn, and tall palm trees.
Single-story stucco home with a red tile roof, gated courtyard, attached garage, and palm trees.
Covered home entrance with a decorative white security door, stone paving, and a pink flower.
Living room with a gray sectional, plantation shutters, two ceiling fans, and tiled floors.
Living room with a gray sectional, blue-gray accent chair, and sliding glass doors to a patio.
Living room with gray sofas, colorful cushions, and an open kitchen with a breakfast bar.
Living room with gray sofas, a round coffee table, and plantation shutters.
Dining room with a wooden table, upholstered chairs, tray ceiling, and colorful area rug.
Entry foyer with gray tile flooring, a console table, and the kitchen visible to the left.
Dining room with a wooden table, leather chairs, colorful rug, and shuttered windows.
Furnished dining room with a wooden table, colorful rug, tray ceiling, and plantation shutters.
Kitchen with white cabinets, breakfast bar, two stools, and gray tile flooring.
Kitchen with white upper cabinets, gray lower cabinets, and stainless steel appliances including a gas range.
Bright kitchen with gray lower cabinets, white uppers, stainless steel appliances, and shuttered windows.
Kitchen with white cabinets, stainless steel appliances, and gray tile flooring.
Staged bedroom with a gray bed, tray ceiling, ceiling fan and plantation shutters.
Bedroom with a large gray bed, plantation shutters, tray ceiling, and dresser with television.
Bathroom with dual vanities and a glass-enclosed corner shower.
Walk-in closet with wire shelving, a tall dresser, and gray tile flooring.
Bathroom with a wide vanity mirror, white toilet, and full-length shower curtain.
Bedroom with a dark wood bed, plaid bedding, plantation shutters, and gray carpet.
Laundry room with washer and dryer beneath white cabinets beside a paneled door.
Rear patio with lounge chairs, a covered seating area, and a leafy shade tree.
Backyard patio with shade trees, a tan block wall, and palm trees beyond it.
Community clubhouse entrance framed by palm trees, with a circular flower bed and broad driveway.
Golf course with a putting green and flag in the foreground, backed by palm trees and distant mountains.
Clubhouse with a red tile roof and patio seating beyond a broad green lawn.
Fitness center with rows of cardio machines and weight-training equipment beside large windows.
Indoor swimming pool with turquoise water, lane markings, and a tiled deck.
Covered patio with red seating and tables overlooking a golf course and distant mountains.
Fenced tennis courts amid palm trees, green lawn, and desert landscaping.
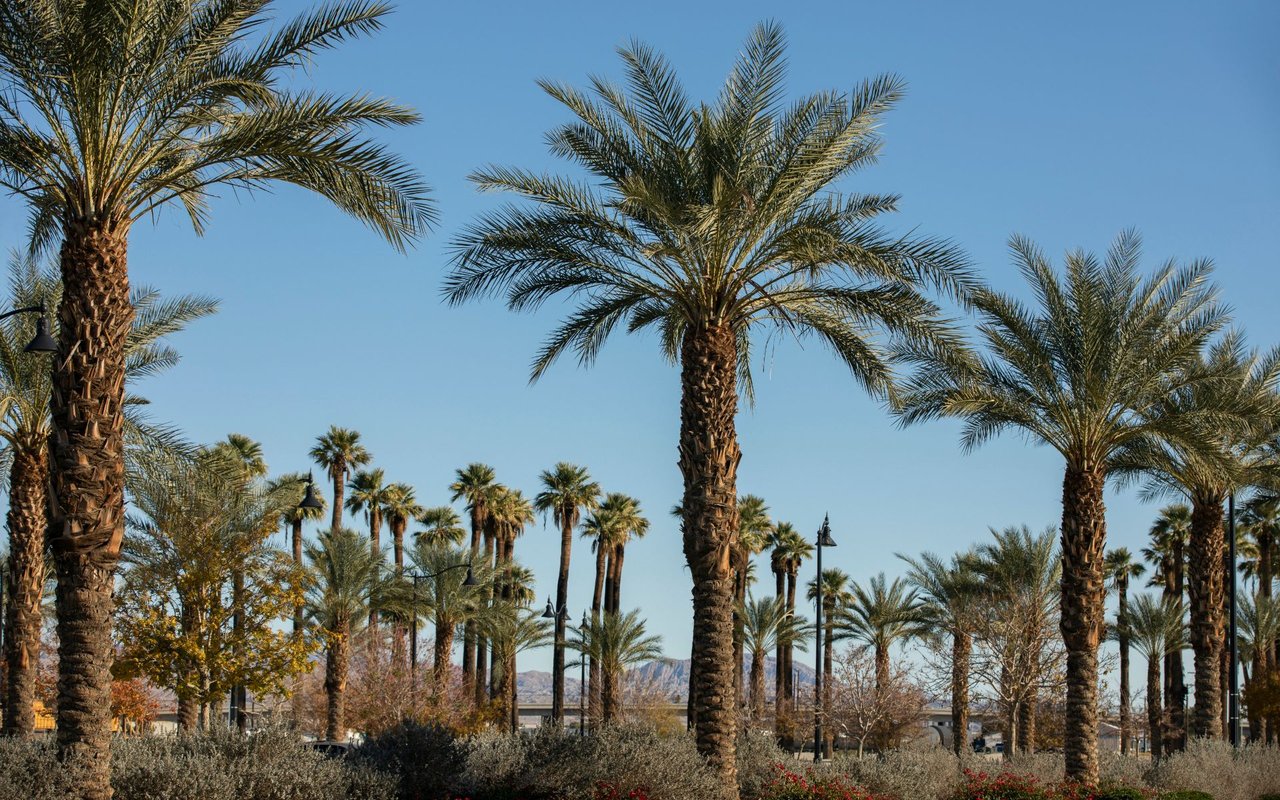
Pickleball courts at Vintage Palms, framed by tall palms and desert landscaping.
VIEW PHOTOS
Bought with Wade Wright with eXp Realty of California Inc and Listed by Terry Cagen & Deborah Ferrell... CA DRE# 02009748 with Berkshire Hathaway HomeServices California Properties (760) 564-9575
$435,000

80270 Royal Dornoch Drive

2 Beds 2 Baths 1,523 Sq.Ft. 5,227 Sq.Ft.

Description

This beautiful 1523 sq. ft. Baltusrol Floor Plan with 2 bedrooms/2 baths is a Must See! Featuring 9 foot ceilings, bright/open floor plan, upgraded kitchen with stainless steel appliances, large tile flooring, ceiling fans, lighting and much more. Master suite includes large walk-in closet, master bath with over-sized shower and dual vanities. Two outdoor living spaces for your enjoyment. Large front courtyard area with pavers. Perfect place to relax and enjoy friends and family. Private back patio area. This home is being sold fully furnished! Designer furniture, art, televisions, sheets, towels, dishes...everything included. Just bring your toothbrush. Heritage Palms is a highly desired 55+ community with many amenities including an 18-hole championship golf course, tennis, pickle ball, indoor and outdoor pools, spas, restaurant, banquet room, Pro shop, workout facilities, card rooms, billiards room, social clubs, and more. Lower electricity rates. Close to the Indian Wells Tennis Garden, shopping and world class restaurants. Borders North LaQuinta.

Share Property

Location

80270 Royal Dornoch Drive, Indio, CA 92201

Status

Sold

Date Sold

April 26, 2024
Terry Cagen and Deborah Ferrell

Terry Cagen and Deborah Ferrell

TITLE

REALTORS®

Deborah Ferrell

Deborah Ferrell

TITLE

REALTOR®

Property Amenities

Interior
Laundry room Laundry Room
Appliances Dishwasher, Electric Oven, Gas Cooktop, Disposal, Microwave, Refrigerator, Water To Refrigerator
Flooring Carpet, Tile
Total Bedrooms: 2
Full Bathrooms: 2
Other Interior Features Breakfast Bar, Separate/Formal Dining Room, Furnished
Area & Lot
Lot Area 5,227 Sq.Ft.
Living area 1,523 Sq.Ft.
MLS® ID 219099911DA
Year Built 1997
Type Residential
Status Sold
Exterior
Stories 1
Air conditioning Central Air
Heat type Central
Garage Space 2.0
Security Features Gated Community
Parking Direct Access, Driveway, Garage, Garage Door Opener
Lot Features Close to Clubhouse, Drip Irrigation/Bubblers, Front Yard, Lawn, Planned Unit Development, Sprinkler System
Finance
Sales Price $435,000
HOA Fees $475 monthly

Let's Get Started

Whether you're buying, selling, or investing in real estate, Terry and Deborah are here to assist you every step of the way. Contact us today to schedule a consultation and experience the difference our team can make for you!