*
Single-story stucco home with a tile roof, stone accents, desert landscaping, and a two-car garage.
Single-story stucco home with stone accents, a tiled roof, and desert landscaping.
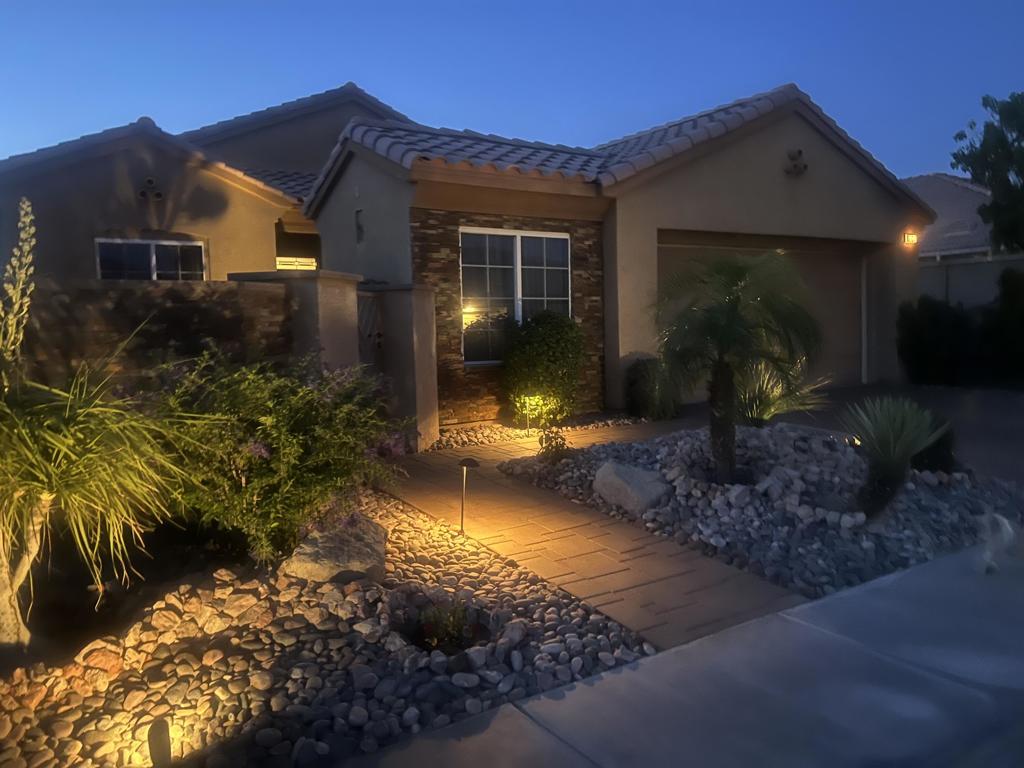
Home exterior at dusk with stone accents, a lit walkway, and desert rock landscaping.
Home patio with metal seating, desert landscaping, and a wooden gate.
Enclosed patio with paver flooring, outdoor dining set, and a neatly trimmed tree.
Home’s covered front entry with a decorative glass door and desert landscaping.
Home entry foyer with decorative glass front door, tiled floor, and a furnished sitting area.
Furnished den with a wooden shelving unit, desk, patterned rug, and large window.
Furnished entry foyer with a glass-paneled front door and a sitting area beneath a ceiling fan.
Open living room and kitchen with a breakfast bar and golf course views through large windows.
Living room with large windows, a ceiling fan, and views of a green lawn and palm trees.
Living room with patterned armchairs, a beige sofa, and large windows overlooking a landscaped lawn.
Living room with a cream sectional, beige carpet, large windows, and a wooden ceiling fan.
Open-plan living room with a beige sectional, round coffee table, and adjoining kitchen and dining area.
Dining area with a round wooden table, bay windows, and sliding glass door overlooking a palm-lined lawn.
Kitchen with a large white island, wood cabinets, stainless steel appliances, and dark bar stools.
Spacious kitchen with a large stone-topped island, wood cabinetry, and stainless steel appliances.
Kitchen with a large stone island, wood cabinets, and sliding doors to a green outdoor area.
Kitchen with warm wood cabinetry, stone counters, and stainless steel appliances.
Laundry room with utility sink, washer and dryer, and wire shelves stocked with cleaning supplies.
Bathroom with a glass-enclosed tub, patterned shower curtain, toilet, and oak vanity.
Bedroom with a large quilted bed, vertical blinds, and a red-shaded bedside lamp.
Furnished bedroom with a window overlooking a golf course and an upholstered bench by the doorway.
Bedroom with a golf course view through large windows.
Bedroom with a patterned bedspread and sliding glass doors overlooking a golf course.
Bedroom with a wooden bed, tray ceiling, and tall windows overlooking palm trees.
Sitting room with large windows overlooking a golf course, furnished with a round table and rocking chair.
Bathroom with a double-sink wood vanity and glass-enclosed walk-in shower.
Walk-in closet with extensive wire shelving, hanging clothes, and a bright pink robe in the foreground.
Covered patio with outdoor dining furniture overlooking a golf course and palm trees.
Covered rear patio with cushioned seating, sliding glass doors, and greenery beyond.
Covered patio with outdoor dining set, cushioned chairs, and ceiling fan.
Rear of a stucco home with a covered patio, outdoor seating, and a broad green lawn.
Home’s rear exterior with a covered patio, landscaped rock beds, and broad green lawn.
Golf course with palm trees, green fairways, and sand bunkers.
Furnished patio overlooking a golf course, with swivel chairs, palm trees, and sand bunkers.
Aerial view of a single-story home with a tiled roof, marked by a red arrow beside a green lawn.
Aerial view of a golf course pond, surrounding homes, and distant mountains.
Aerial view of fenced tennis courts beside a golf course and landscaped paths.
Aerial view of a golf clubhouse, pool, pond, and landscaped golf course.
Clubhouse with a shaded patio and red umbrellas beyond a broad, manicured lawn.
Covered patio with red dining chairs overlooking a green golf course.
Palm-lined pickleball courts with players at the Vintage Club.
Indoor swimming pool with turquoise water, tiled deck, and large green-framed windows.
VIEW PHOTOS
$630,000

80206 Royal Birkdale Drive

2 Beds 2 Baths 1,707 Sq.Ft. 5,227 Sq.Ft.

Description

This beautiful 1707 Sq. Ft. home located in Heritage Palms Country Club comes FULLY FURNISHED! Located on the 17th Fairway on an elevated lot, the expansive golf course and mountain views are breathtaking. This immaculate Merion Plan home has much to offer. Featuring a newly updated spacious kitchen with quartz countertops, updated cabinets and stainless steel appliances. The open concept great room, dining area and kitchen are light and bright and all enjoy those beautiful views. The spacious and private front courtyard with pavers is the perfect place to enjoy your morning coffee, read your favorite book or just relax. The back patio is an additional outdoor space great for outdoor gatherings with friends and family while taking in the views. This two bedroom, 2 bathroom home includes an open den space, large master suite with walk-in closet as well as direct access to the back patio. There is plenty of space for parking in the two car garage with additional space for your golf cart. This home has been immaculately cared for. Golf cart included. Heritage Palms Country Club is a 55+ community offering an 18-hole championship golf course, tennis, pickleball, indoor and outdoor pools, spas, workout facilities, grill room, card rooms, billiards room, social clubs, and more. This community offers everything you need for an active lifestyle. On the border of North La Quinta within close proximity to restaurants and shopping,

Share Property

Location

80206 Royal Birkdale Drive, Indio, CA 92201

Status

Sold

Date Sold

August 10, 2023
Terry Cagen and Deborah Ferrell

Terry Cagen and Deborah Ferrell

TITLE

REALTORS®

Deborah Ferrell

Deborah Ferrell

TITLE

REALTOR®

Property Amenities

Interior
Laundry room Laundry Room
Appliances Dishwasher, Gas Cooktop, Disposal, Microwave, Refrigerator
Flooring Carpet, Tile
Total Bedrooms: 2
Full Bathrooms: 2
Other Interior Features Breakfast Bar, Separate/Formal Dining Room, High Ceilings, Open Floorplan, Primary Suite, Walk-In Closet(s)
Area & Lot
Lot Area 5,227 Sq.Ft.
Living area 1,707 Sq.Ft.
MLS® ID 219096802DA
Year Built 1998
View Description Golf Course,Mountain(s),Panoramic
Type Residential
Status Sold
Exterior
Stories 1
Air conditioning Central Air
Heat type Central, Electric
Garage Space 2.0
Security Features Gated Community, 24 Hour Security
Parking Direct Access, Driveway, Garage, Garage Door Opener
Lot Features Close to Clubhouse, Landscaped, On Golf Course, Paved, Sprinkler System
Roof Concrete, Tile
Utilities Cable Available
Finance
Sales Price $630,000
HOA Fees $450 monthly

Let's Get Started

Whether you're buying, selling, or investing in real estate, Terry and Deborah are here to assist you every step of the way. Contact us today to schedule a consultation and experience the difference our team can make for you!