*

Leave a Message

Thank you for your message. We will be in touch with you shortly.

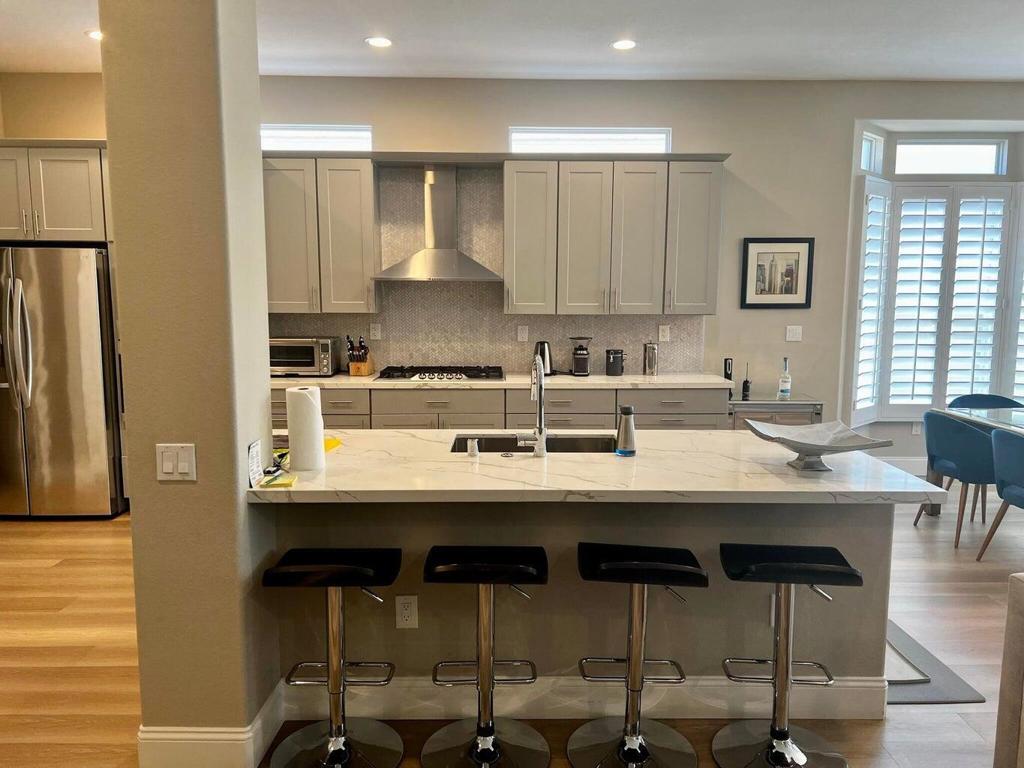
Modern kitchen with a large island, four black bar stools, and plantation shutters beside the dining area.
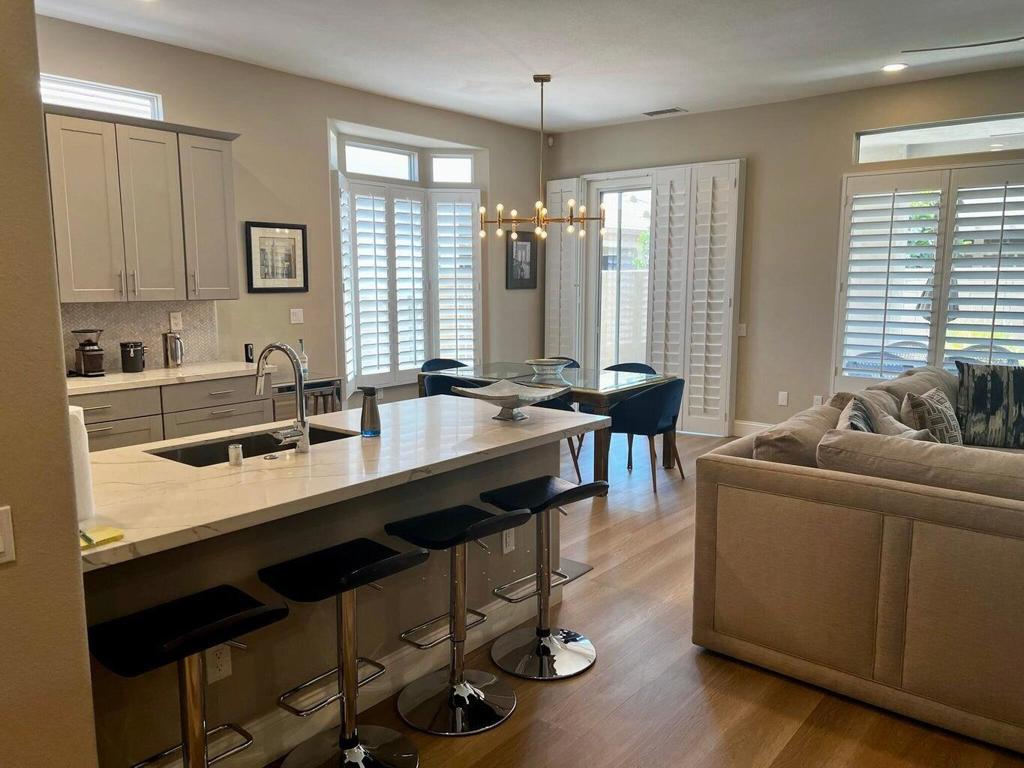
Open-plan kitchen and living area with a large island, black stools, shuttered windows, and beige seating.
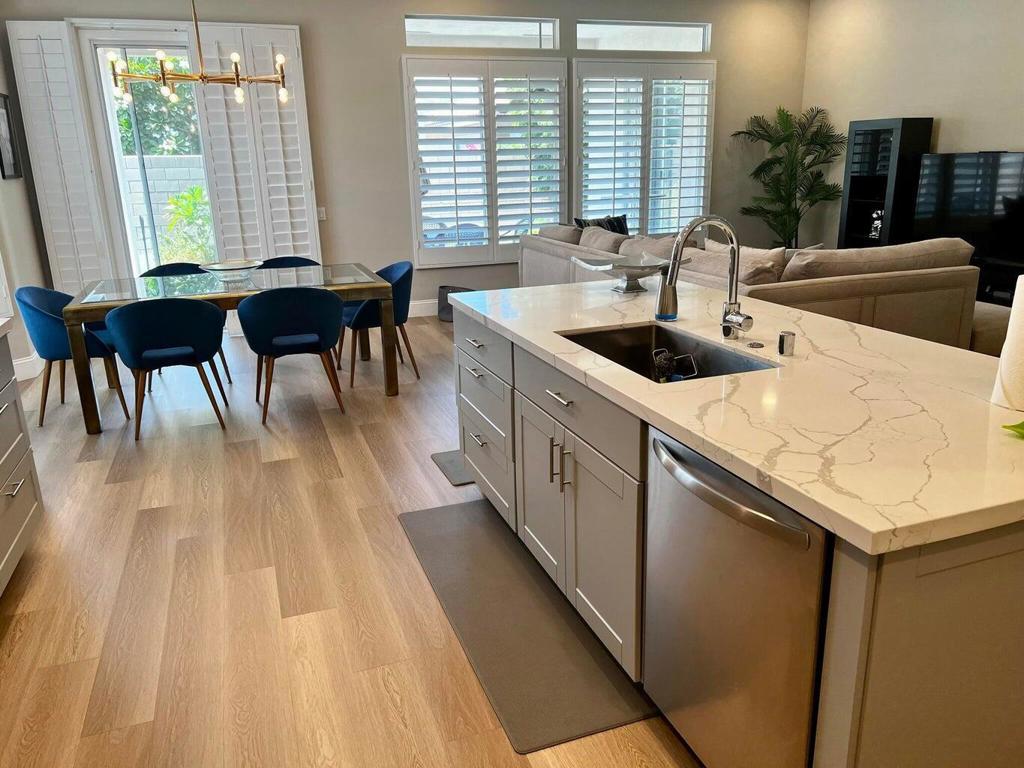
Open-plan kitchen with a large veined stone island, stainless-steel dishwasher, and dining area with blue chairs.
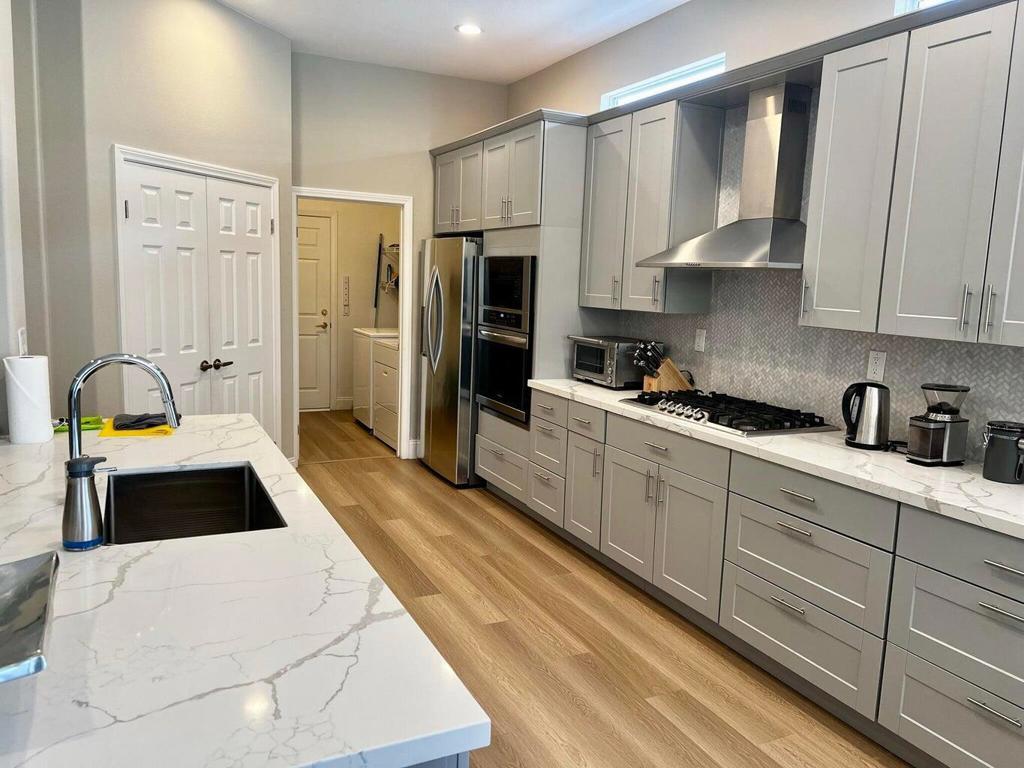
Modern kitchen with gray cabinets, a veined-stone island, and stainless steel appliances.
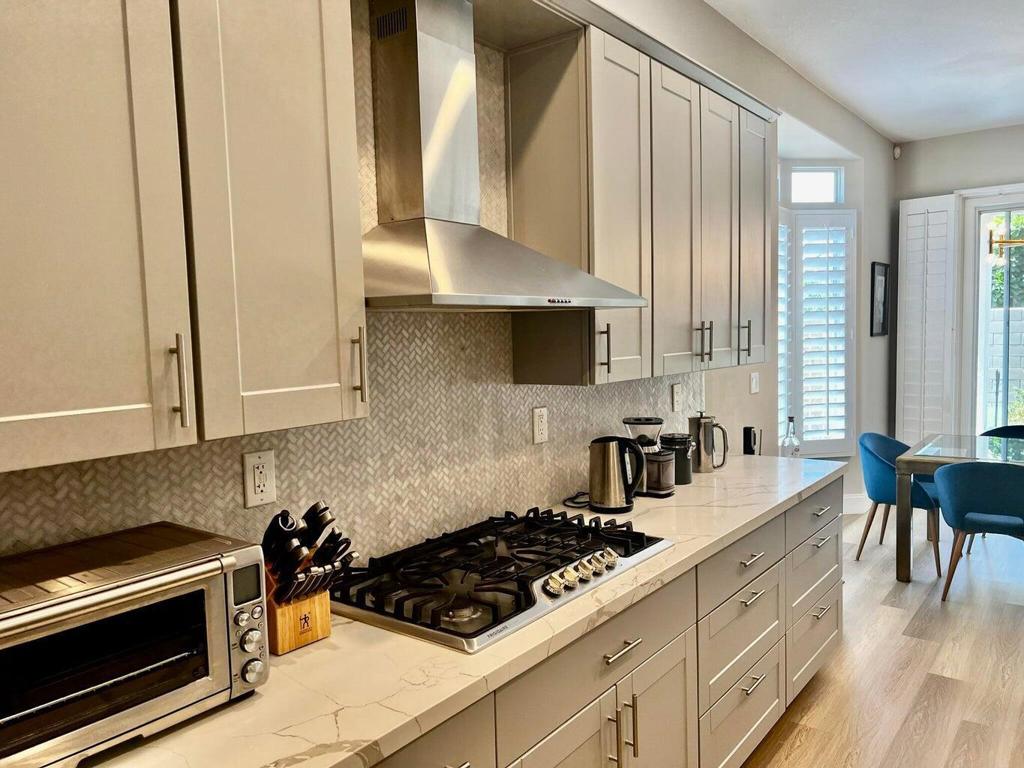
Modern kitchen with beige cabinets, stone counters, gas cooktop, and dining area by the windows.
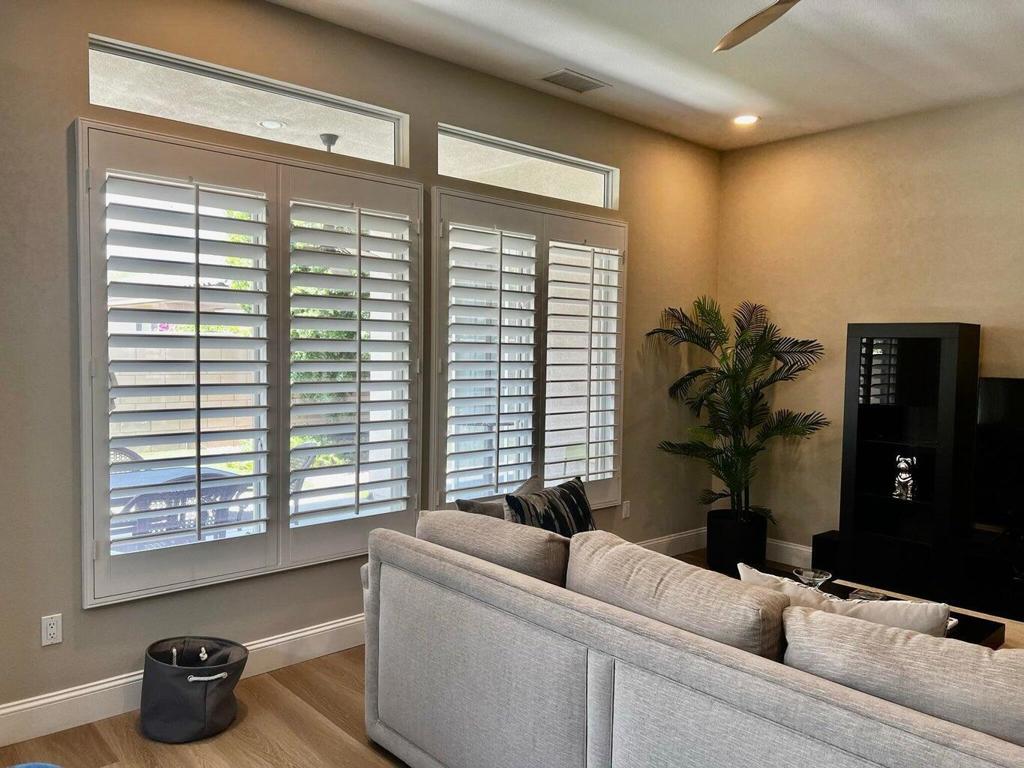
Living room with a gray sectional sofa and wide plantation-shuttered windows.
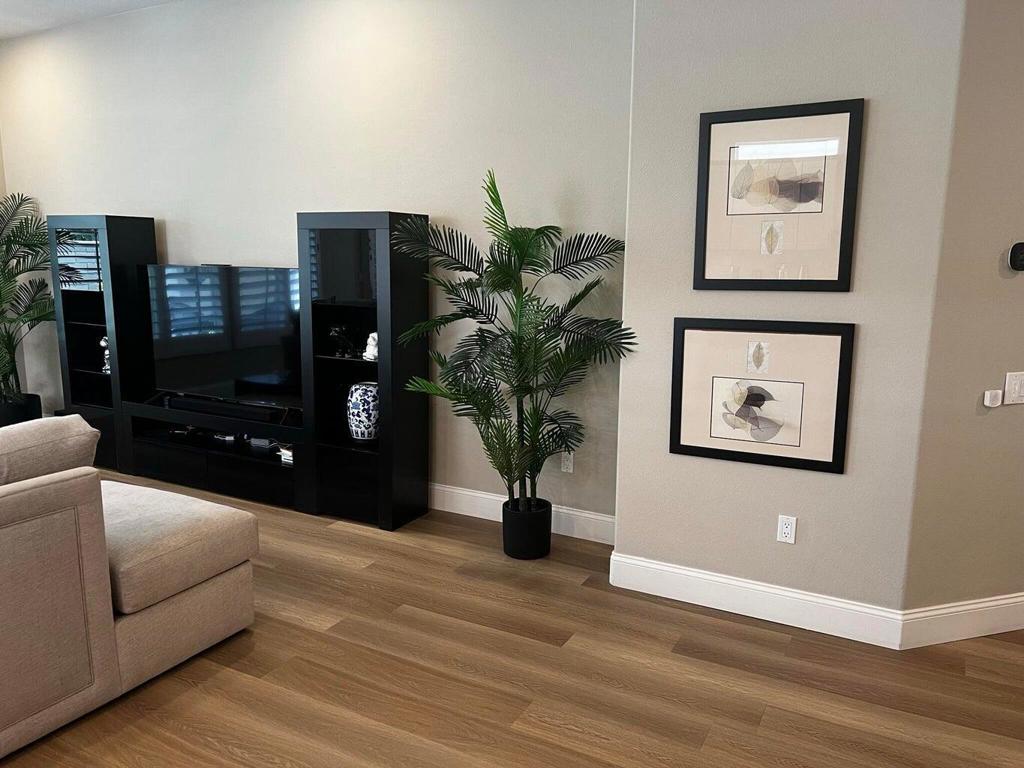
Living room with a black media console, potted palm, and framed botanical artwork.
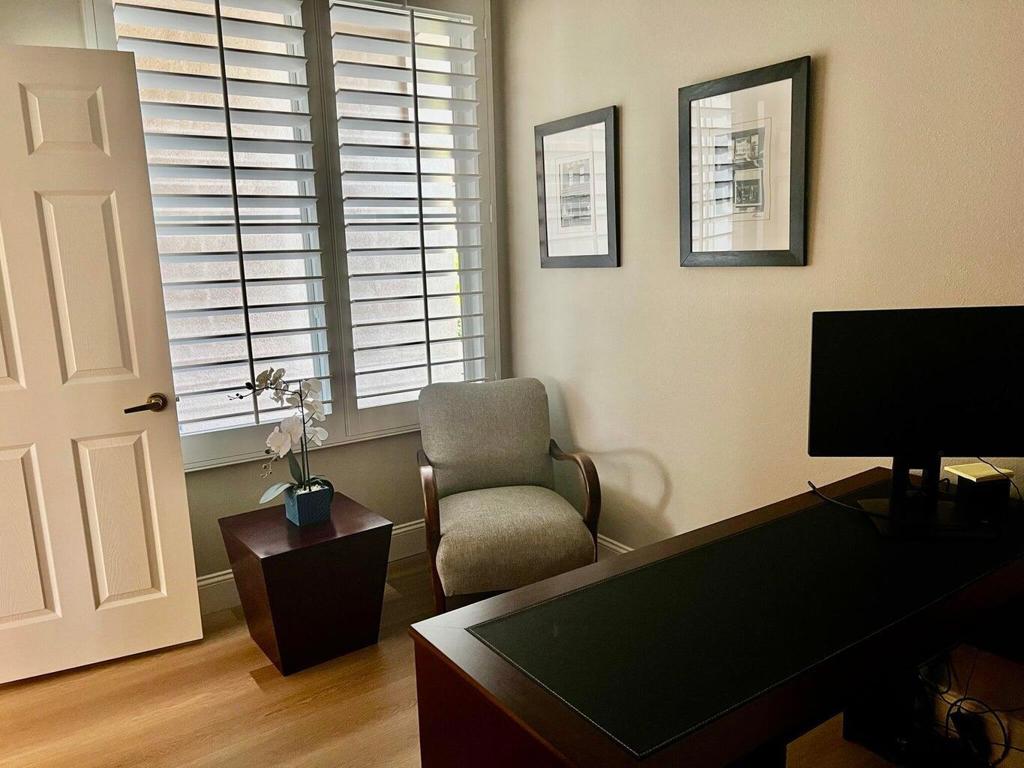
Furnished home office with a dark desk, upholstered chair, and shuttered windows.
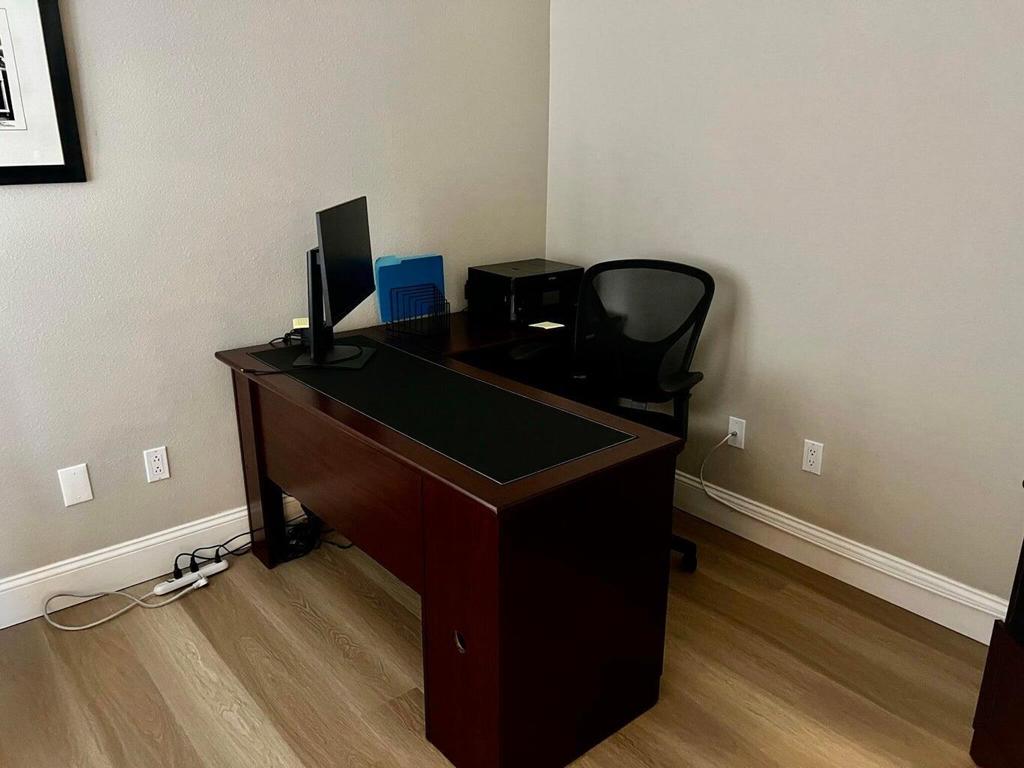
Home office with a dark wood desk, black chair, computer monitor, and wood-look flooring.
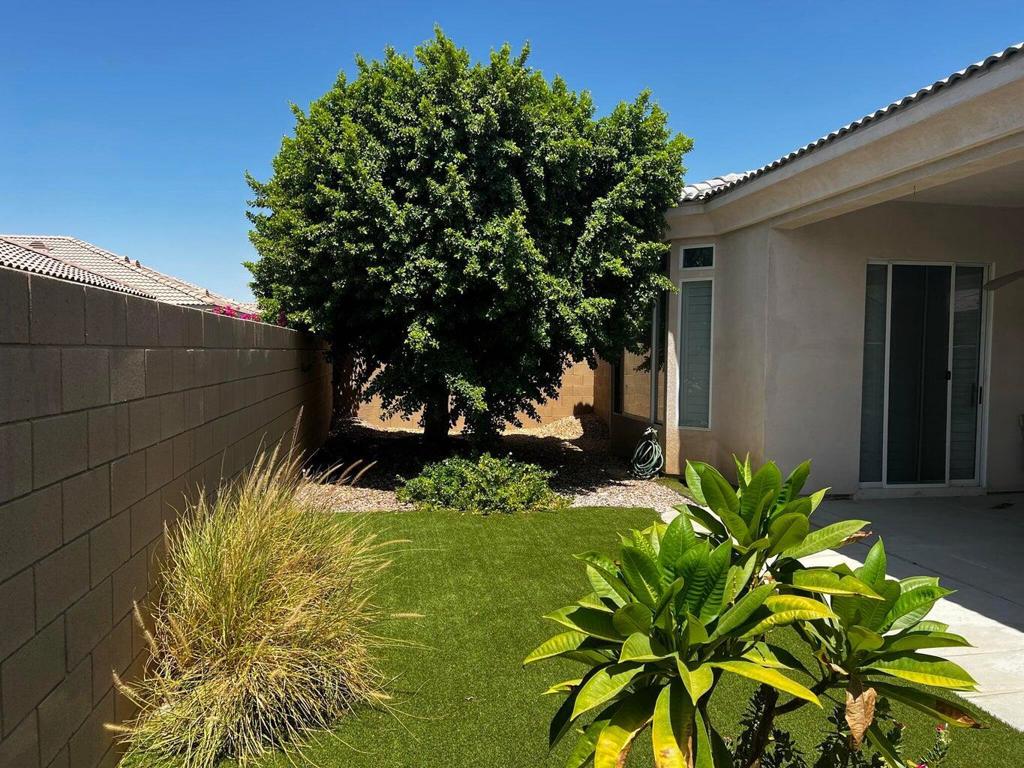
Enclosed backyard with a green lawn, mature shade tree, and paved patio beside the house.
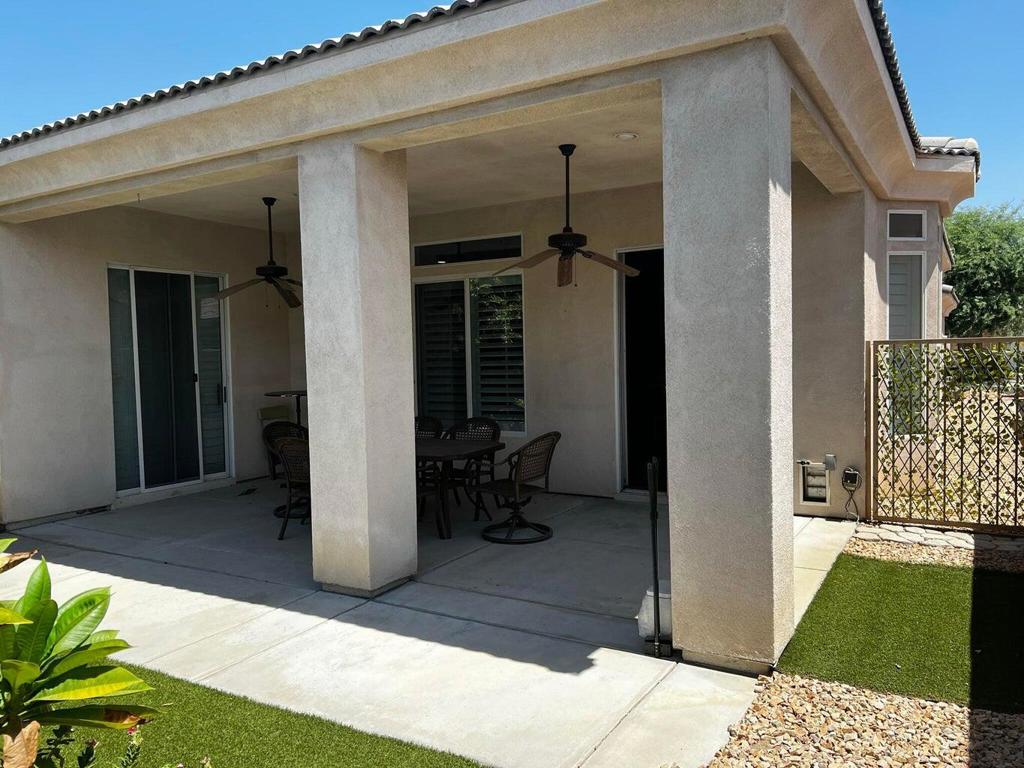
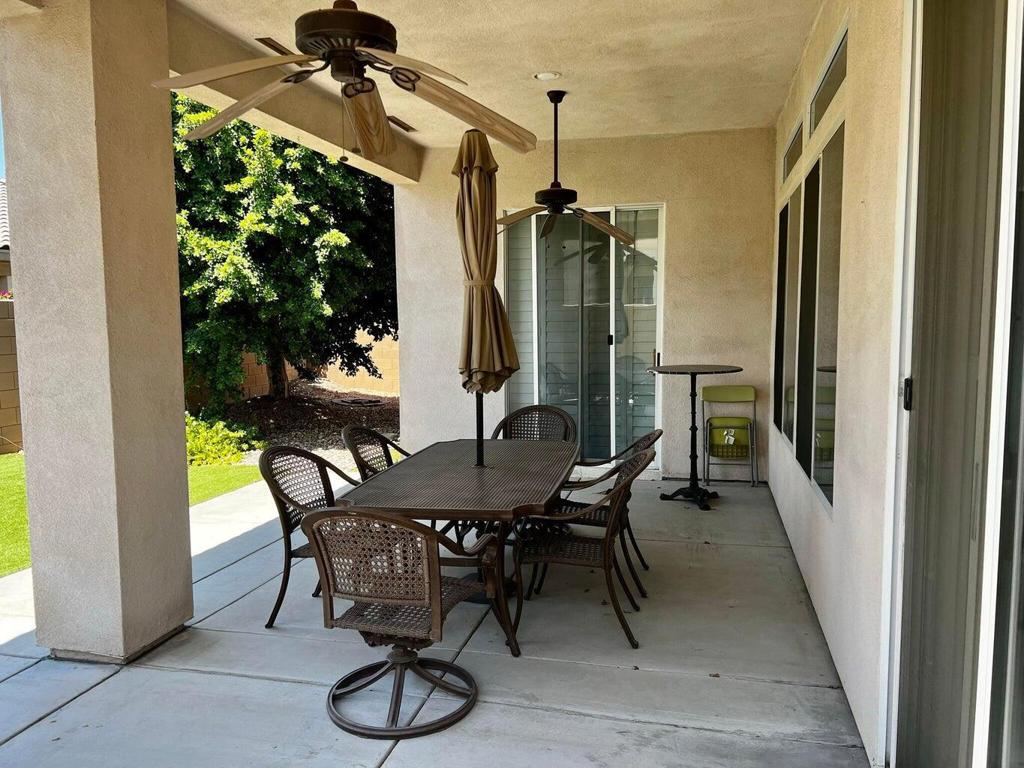
Covered backyard patio with stucco columns, ceiling fans, and an outdoor dining set.
Covered patio with an outdoor dining set, two ceiling fans, and sliding glass doors.
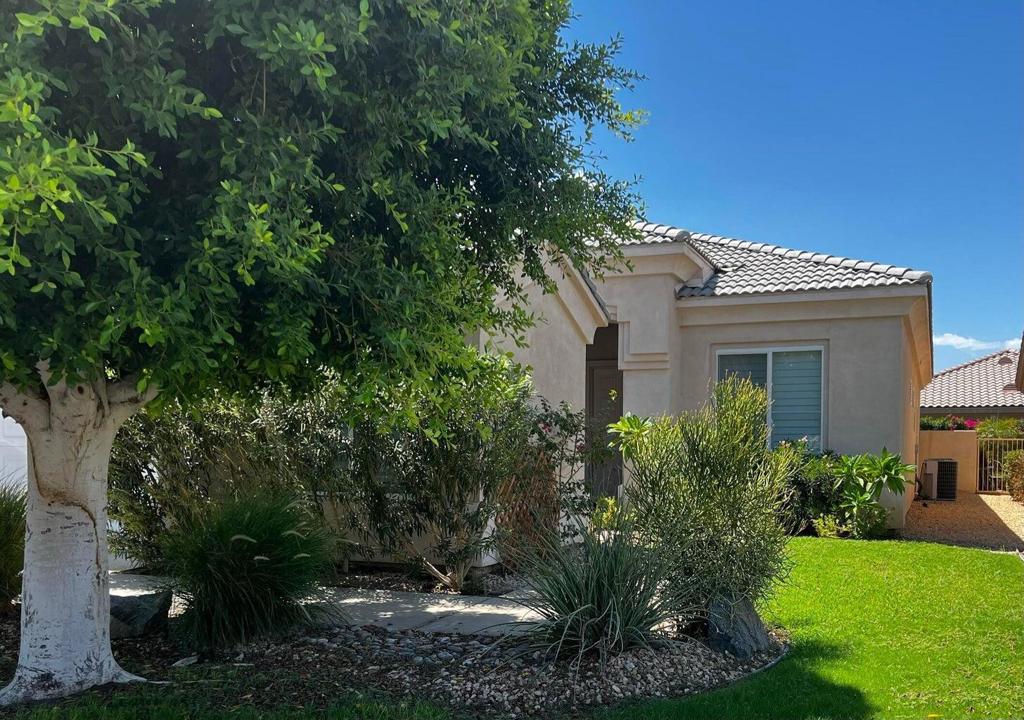
Single-story stucco home with a tile roof, partly screened by a leafy tree and landscaping.
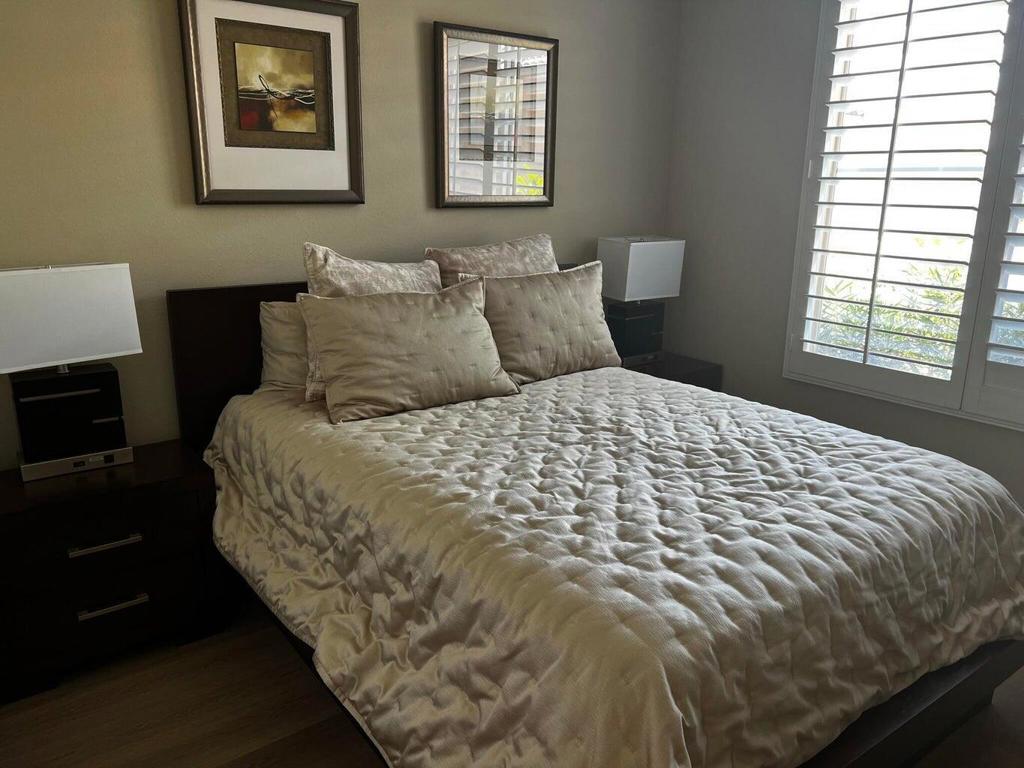
Furnished bedroom with a quilted bed, matching bedside tables, framed artwork, and a bright shuttered window.
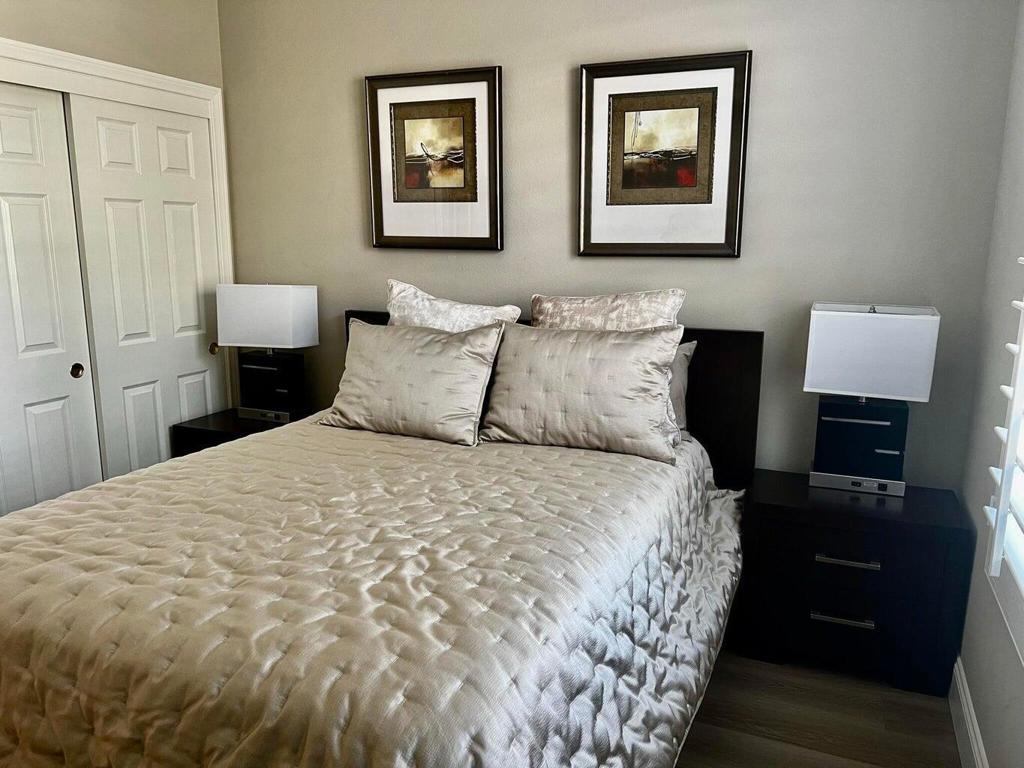
Furnished bedroom with beige bedding, matching nightstands, and framed artwork above the bed.
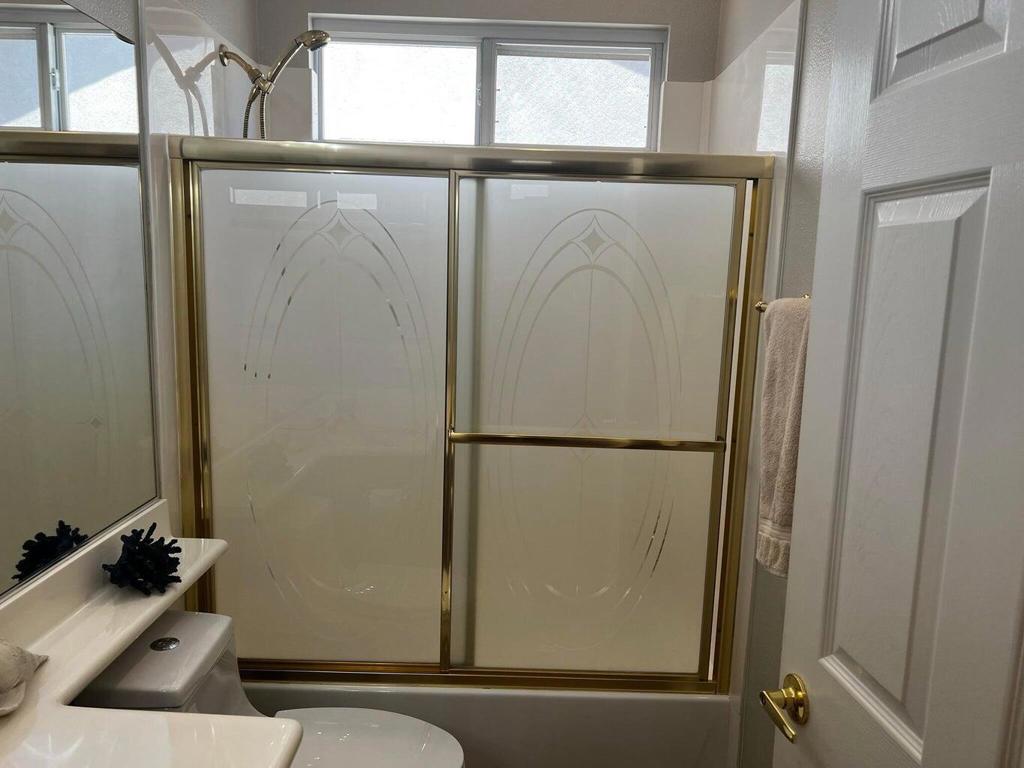
Bathroom with a bathtub behind patterned frosted-glass sliding doors and a gold-tone frame.
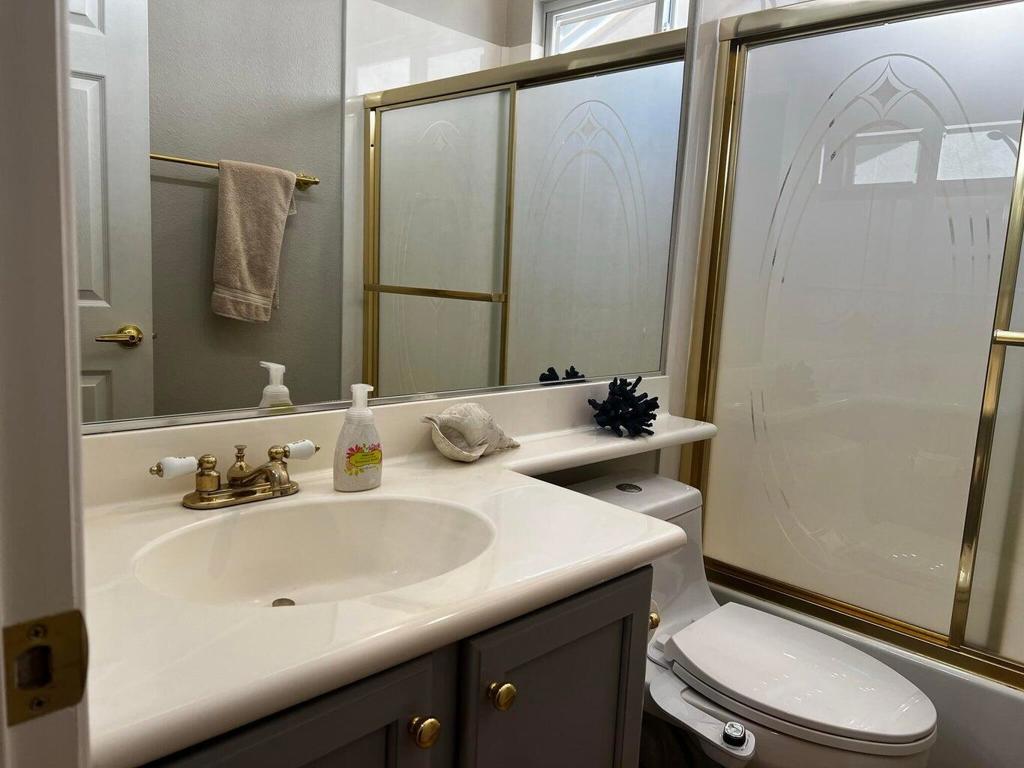
Bathroom with a white vanity, gold-tone fixtures, and a frosted glass shower enclosure.
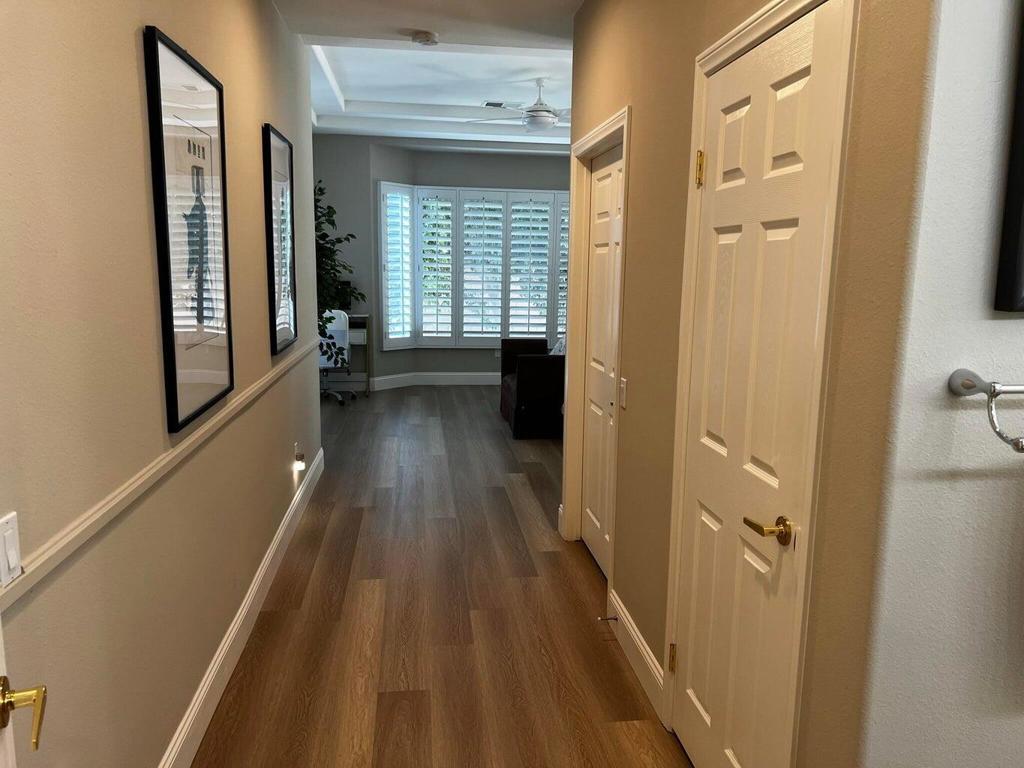
Hallway with brown plank flooring, white paneled doors, and plantation shutters at the far end.
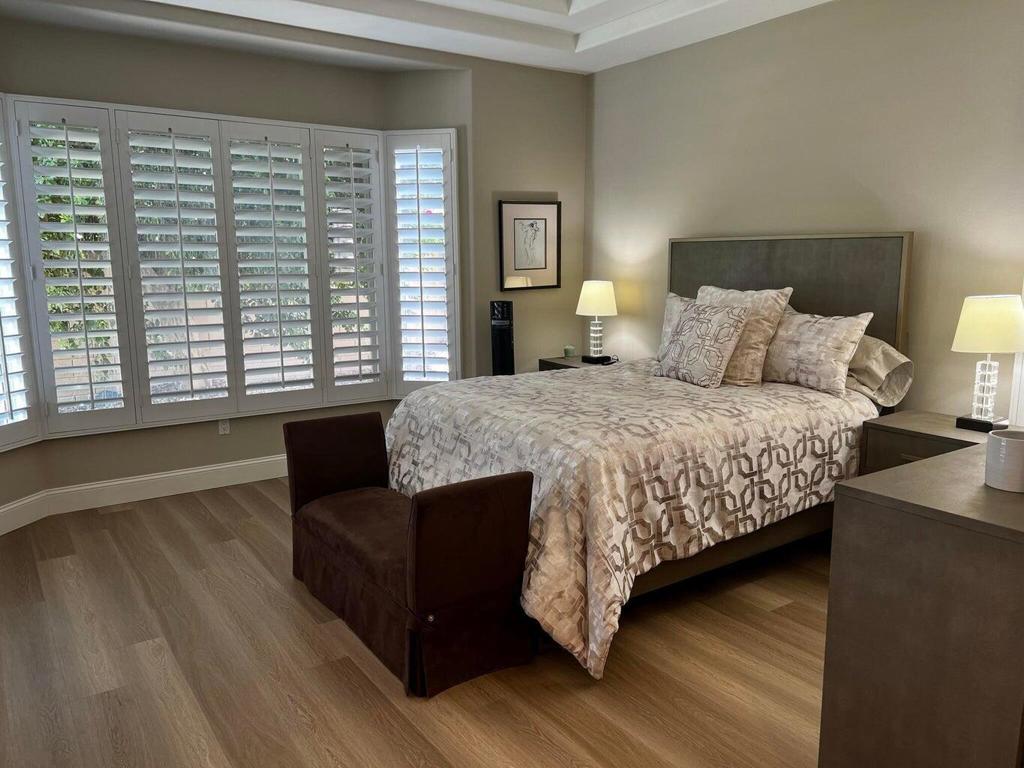
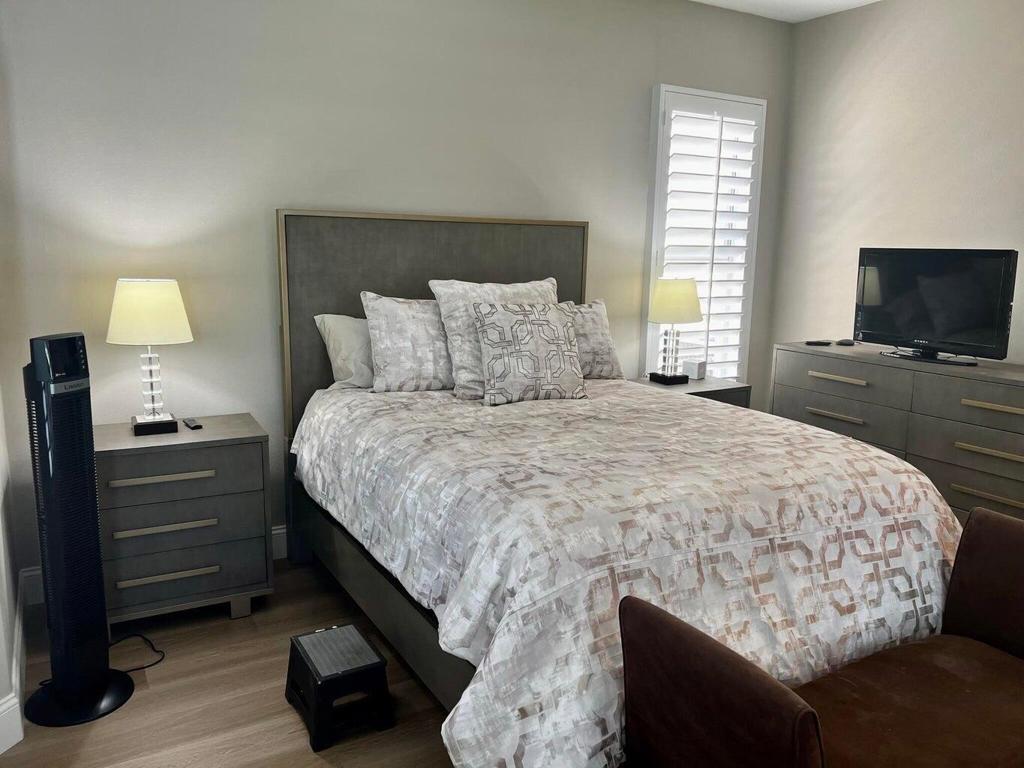
Furnished bedroom with wide plantation shutters, a patterned bed, and a dark accent chair.
Furnished bedroom with a patterned bedspread, gray furniture, and white plantation shutters.
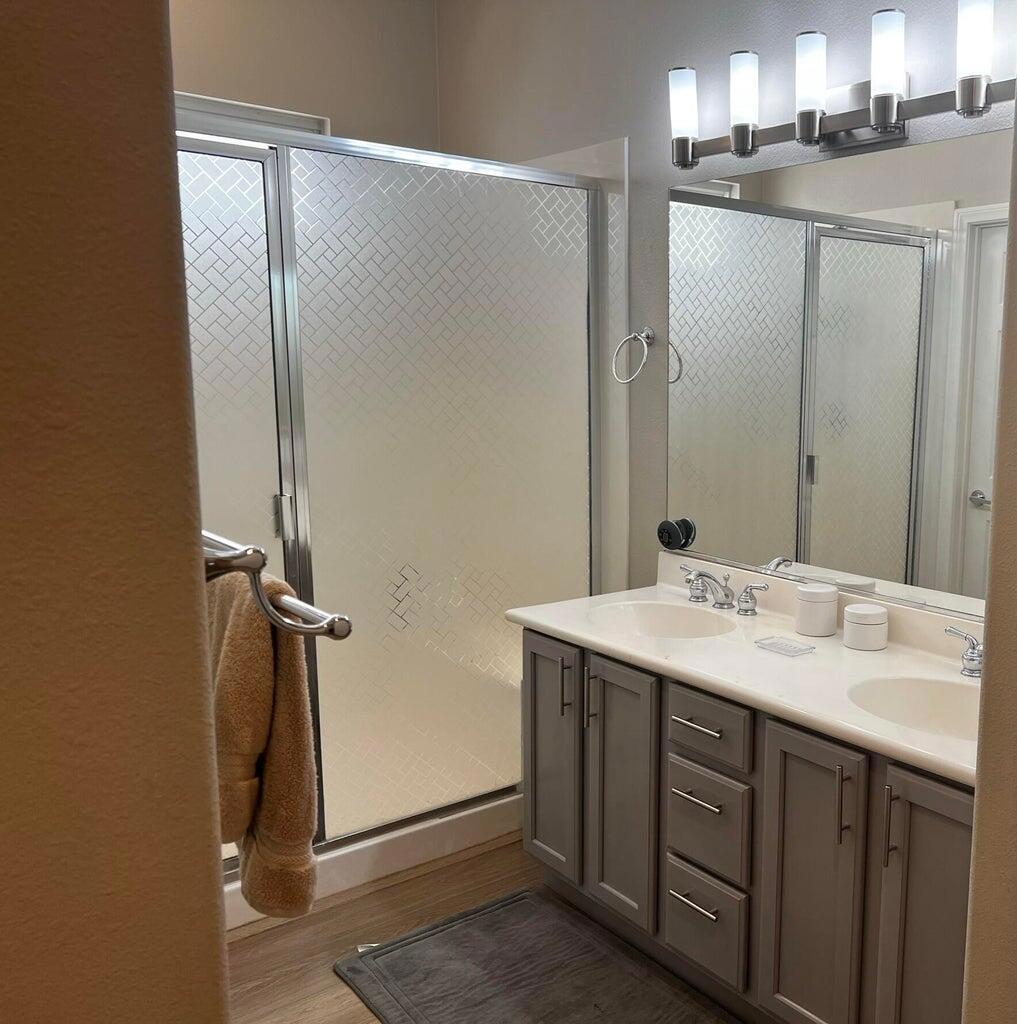
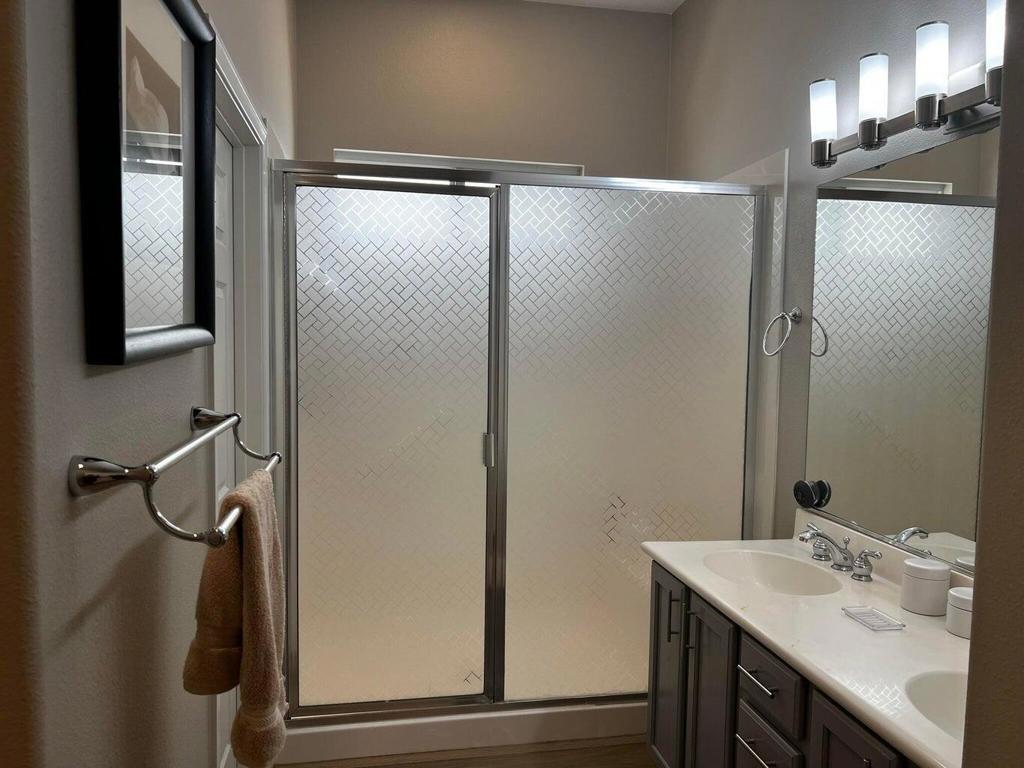
Bathroom with a geometric-tile glass shower and gray double-sink vanity.
Bathroom with a white herringbone-tile shower and dark wood double vanity.
VIEW PHOTOS
Listed by Terry Cagen & Deborah Ferrell... CA DRE# 02009748 with Berkshire Hathaway HomeServices California Properties (760) 218-5971
$2,800/mo

44725 Alexandria Vale

2 Beds 2 Baths 1,707 Sq.Ft. 5,227 Sq.Ft.

Description

AVAILABLE MAY 2026 THROUGH DEC 2026..This beautiful home in Heritage Palms Country Club, a 55+ Community, is a must-see! Offering a bright, open living space perfect for your home away from home. The updated kitchen features quartz countertops, an abundance of cabinet space, an eating area, and a breakfast bar. The master suite boasts high ceilings, a walk-in closet, and direct access to the backyard through sliding glass doors. The master bath includes dual sinks and a walk-in shower. Featuring a guest suite and den with an additional full bath for guests. Ceiling fans and plantation shutters throughout. The indoor laundry room has ample cabinet space and direct access to the garage. The beautifully landscaped backyard is ideal for relaxation and entertaining. Heritage Palms is a 55+ Adult Community offering a championship 18-hole golf course, fitness center, tennis and pickleball courts, clubhouse, and much more. It is conveniently located and close to shopping and world-class dining. RENTAL TERMS: Off season lease $2,800/month (June 1, 2025 - November 30, 2025). High Season lease is $3200. Month-to-month or a combination of months. Security Deposit to be 50% of Proposed Seasonal Rent. Utilities: Electricity, Gas, and Water capped at $150 per month. Administration Fee: $300 (Renter is responsible). Nonrefundable Cleaning Fee of $200. Key/Remote Deposit $100. One-time pet deposit $200. Credit Report/Background check required and paid for by all applicants through Rent Spr

Share Property

Location

44725 Alexandria Vale, Indio, CA 92201

Status

For Lease
Terry Cagen and Deborah Ferrell

Terry Cagen and Deborah Ferrell

TITLE

REALTORS®

Deborah Ferrell

Deborah Ferrell

TITLE

REALTOR®

Property Amenities

Interior
Laundry room Laundry Room
Appliances Dishwasher, Gas Cooktop, Disposal, Microwave, Refrigerator
Flooring Tile
Total Bedrooms: 2
Full Bathrooms: 2
Other Interior Features Breakfast Bar, Separate/Formal Dining Room, High Ceilings, Open Floorplan, Recessed Lighting, Walk-In Pantry
Area & Lot
Lot Area 5,227 Sq.Ft.
Living area 1,707 Sq.Ft.
MLS® ID 219118551DA
Year Built 2002
Type Residential
Status For Lease
Exterior
Stories 1
Air conditioning Central Air
Heat type Central
Garage Space 2.0
Security Features Gated Community, 24 Hour Security
Parking Direct Access, Driveway, Garage, Garage Door Opener
Lot Features Back Yard, Close to Clubhouse, Drip Irrigation/Bubblers, Front Yard, Landscaped, Sprinkler System
Finance
Lease Price $2,800/mo
HOA Fees $475 monthly
Open-plan kitchen and living area with a large island, black stools, shuttered windows, and beige seating.

Schedule a Showing

We would love to show you our beautiful property. Please select your preferred date and time below. An agent will be in touch shortly to confirm your appointment.

Schedule a Showing

We would love to show you our beautiful property. Please select your preferred date and time below. An agent will be in touch shortly to confirm your appointment.

Thank you for your interest in 44725 Alexandria Vale, Indio, CA 92201. We are reviewing your request and will be in touch shortly!

Let's Get Started

Whether you're buying, selling, or investing in real estate, Terry and Deborah are here to assist you every step of the way. Contact us today to schedule a consultation and experience the difference our team can make for you!